



Address
1415 Highland Park Drive, Jackson, MS
Price
$ 459,900
Property Attributes
- MLS#4165904
- TypeSingle Family
- Listing Status Active
- CountyHinds
- CityJackson
- NeighborhoodHighland Park
- Zip39211
- StyleSingle Family Residence
- Year Built1989
- Taxes$ 9957
- Price$ 459,900
- Bedrooms4
- Full Bathrooms3
- Half Bathrooms1
- Sqr Footage3446
- Lot Size0.23 Acres
Data Source:
MLS United
Property Description
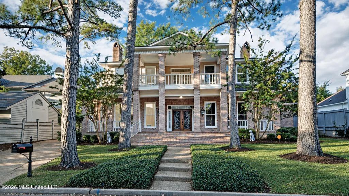
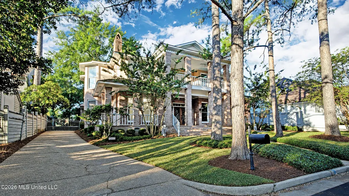
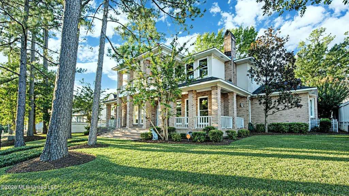
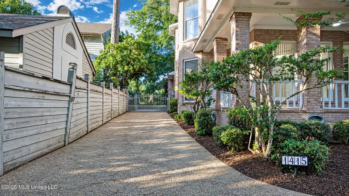
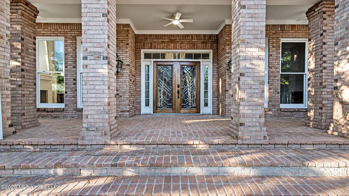
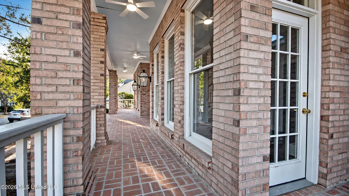
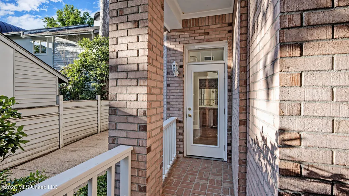
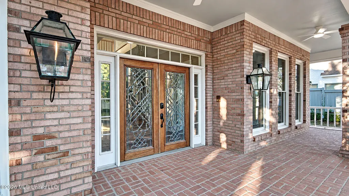
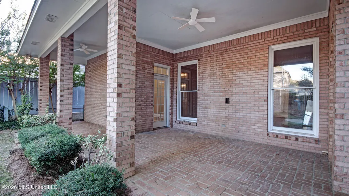
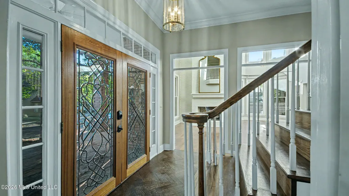
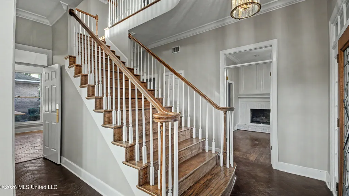
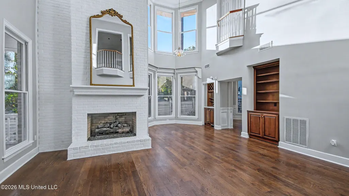
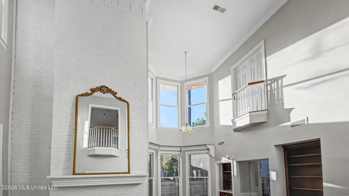
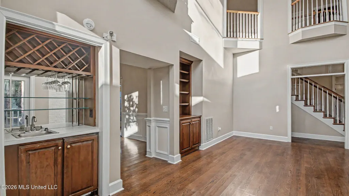
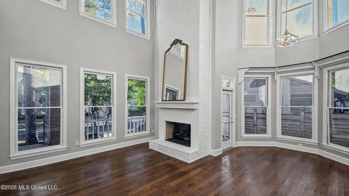
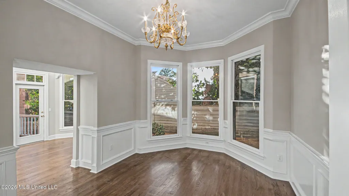
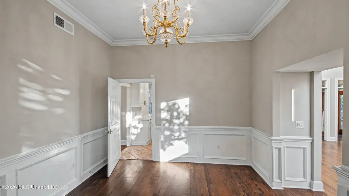
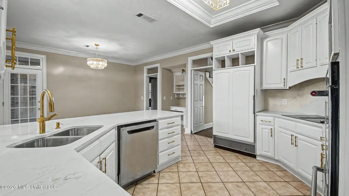
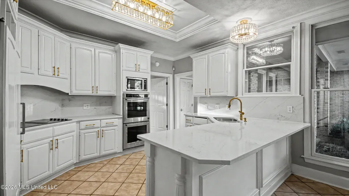
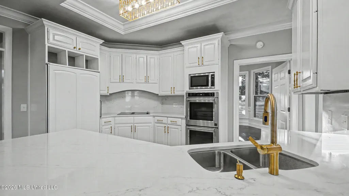
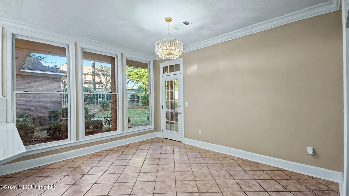
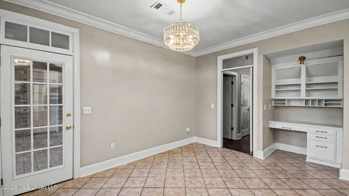
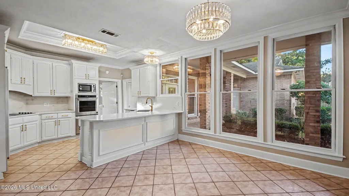
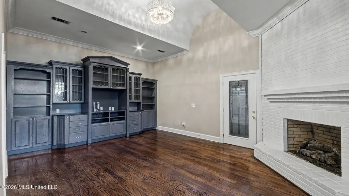
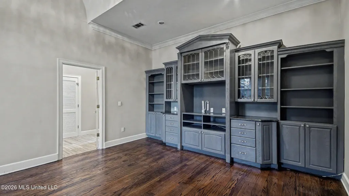
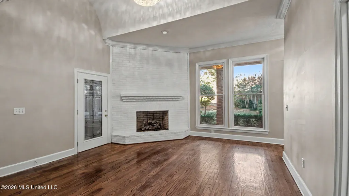
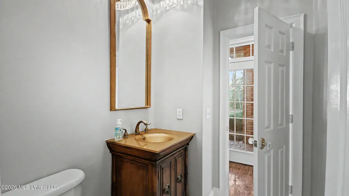
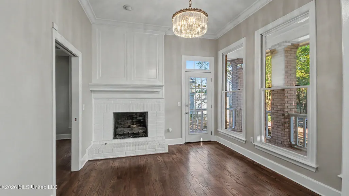
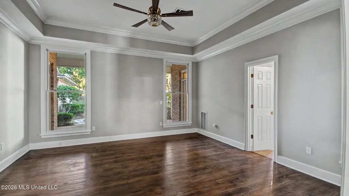
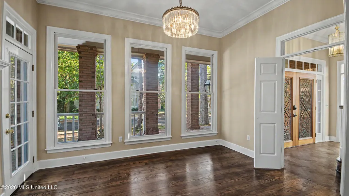
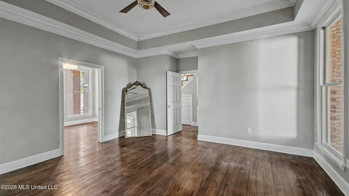
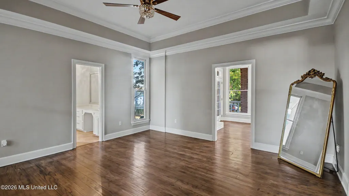
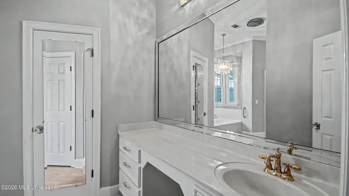
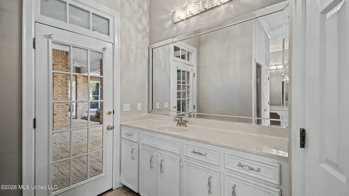
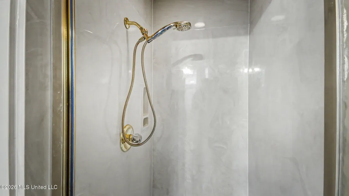
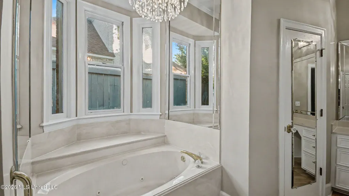
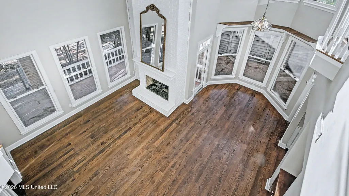
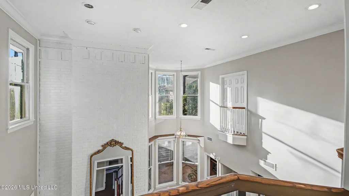
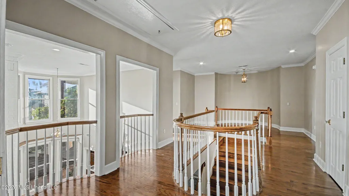
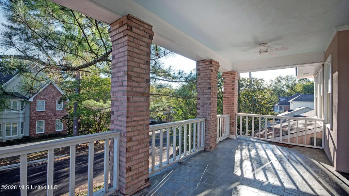
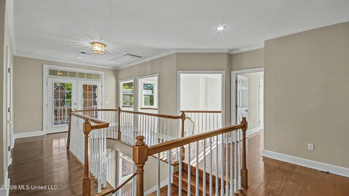
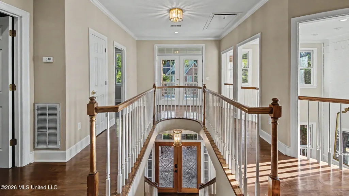
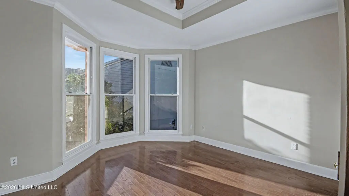
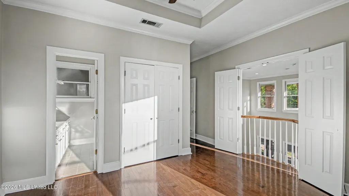
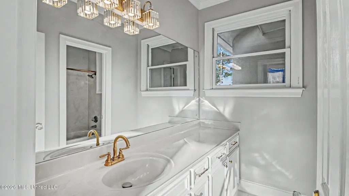
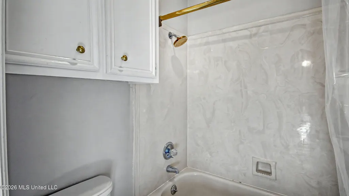
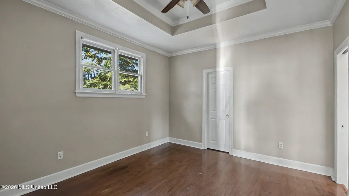
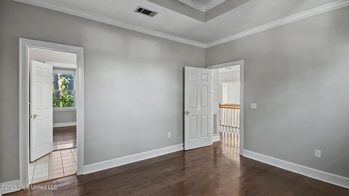
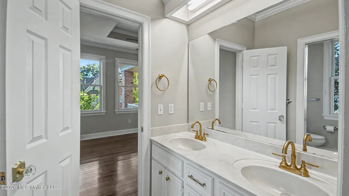
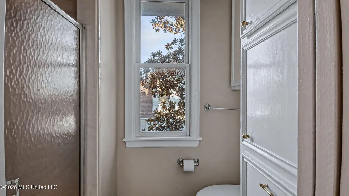
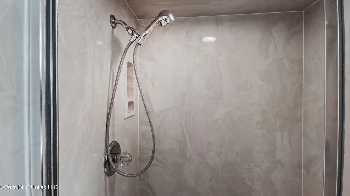
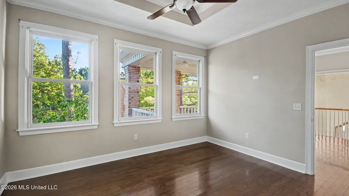
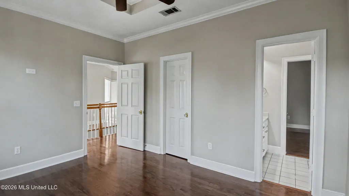
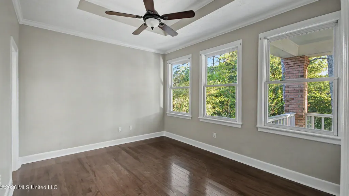
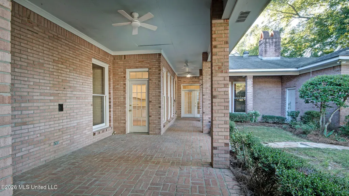
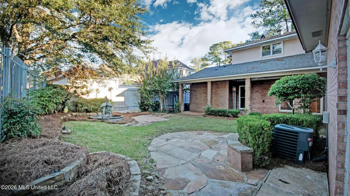
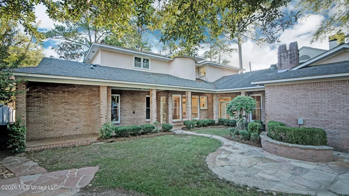
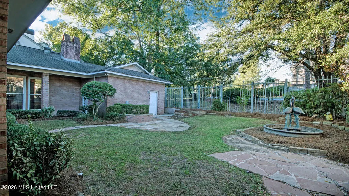
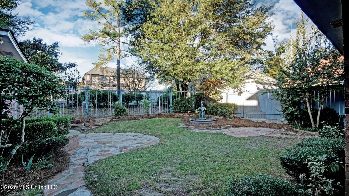
Welcome to 1415 Highland Park in Jackson, MS! Recently updated throughout. Interior features a 2 story living room with fireplace and wet bar, dining room, large family room with fireplace, kitchen and breakfast room. Exterior features a front balcony lots of covered porch area in the fenced in yard. The entrance has a wide staircase that leads to a landing that can be used as additional sitting area or playroom. Primary bedroom and bath are downstairs. Additional 3 bedrooms and 2 baths upstairs. Located near Highland Village and Whole Foods. Call today to schedule your private showing!
| Elementary School | Middle School | High School |
|---|---|---|
| Casey Elementary School | Bailey APAC Middle School | Murrah High School |
| Price History | |
|---|---|
| 10/19/2026 | Listed $459,900 |
General Features
| Property Subtype | Single Family Residence |
|---|---|
| Tax Year | 2025 |
| County | Hinds |
| Property Type | Residential |
| HOA | true |
| Subdivision Name | Highland Park |
| Status | Active |
| City | Jackson |
| Lot Size Units | Acres |
| Lot Size Square Feet | 10018.8 |
| Standard Status | Active |
| Heating | Central,Fireplace(s),Natural Gas |
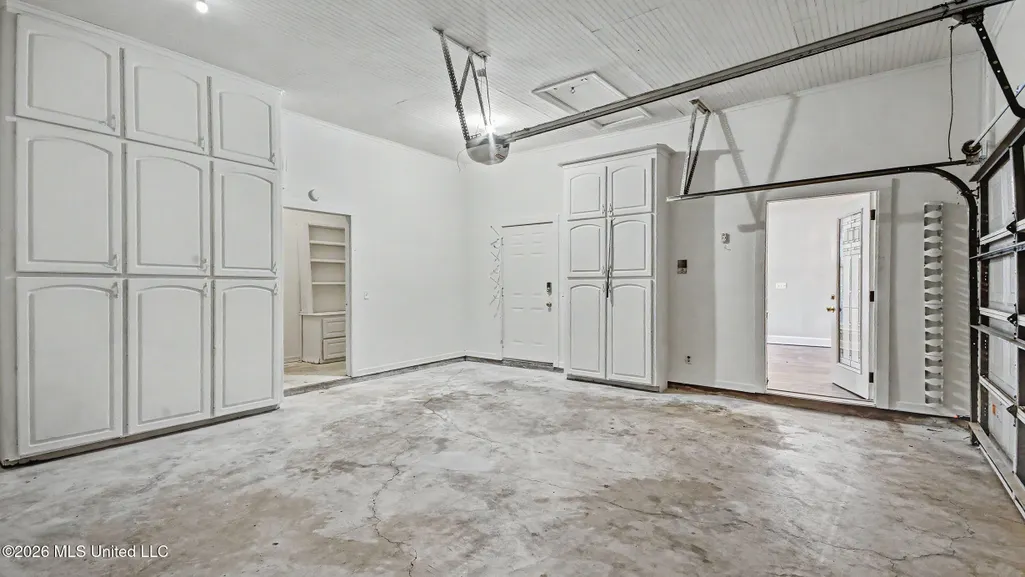
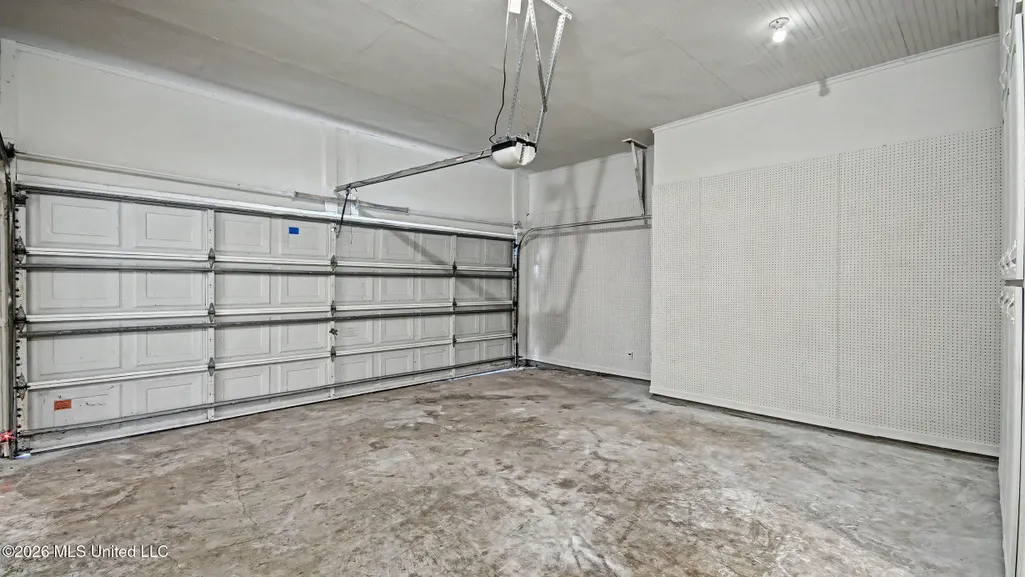
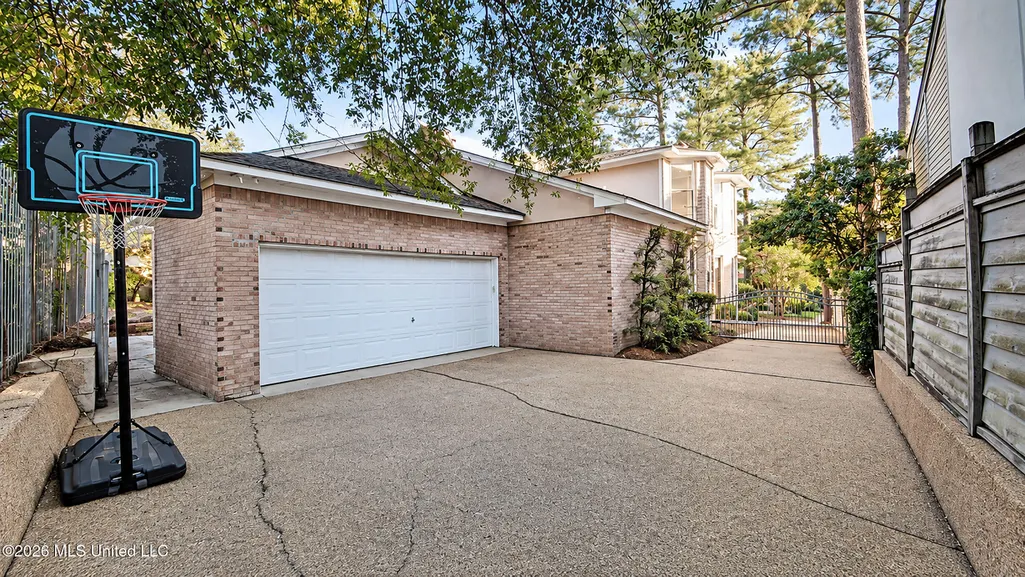
| Garage Spaces | 2 |
| Security Features | Security Gate,Smoke Detector(s) |
| Construction Materials | Brick |
| Year Built | 1989 |
| New Construction | false |
| Attached Garage | true |
| High School | Murrah |
| Elementary School | Casey |
| Middle/Junior High School | Bailey APAC |
| Property Condition | Move In Ready |
| Sewer | Public Sewer |
| Patio/Porch Features | Brick,Porch |
| Virtual Tour | https://www.propertypanorama.com/1415-Highland-Park-Drive-Jackson-MS-39211/unbranded |
| Structure Type | House |
| Association Fee Includes | Management |
| Levels | Two |
| Utilities | Electricity Connected,Natural Gas Connected,Sewer Connected,Water Connected |
| Cooling | Central Air |
| Roof | Architectural Shingles |
Interior Features
| Total Baths | 4 |
|---|---|
| Interior Amenities | Breakfast Bar,Ceiling Fan(s),Eat-in Kitchen,Entrance Foyer,High Ceilings,His and Hers Closets,Pantry,Recessed Lighting,Double Vanity |
| Flooring | Ceramic Tile,Hardwood |
| Heating Y/N | true |
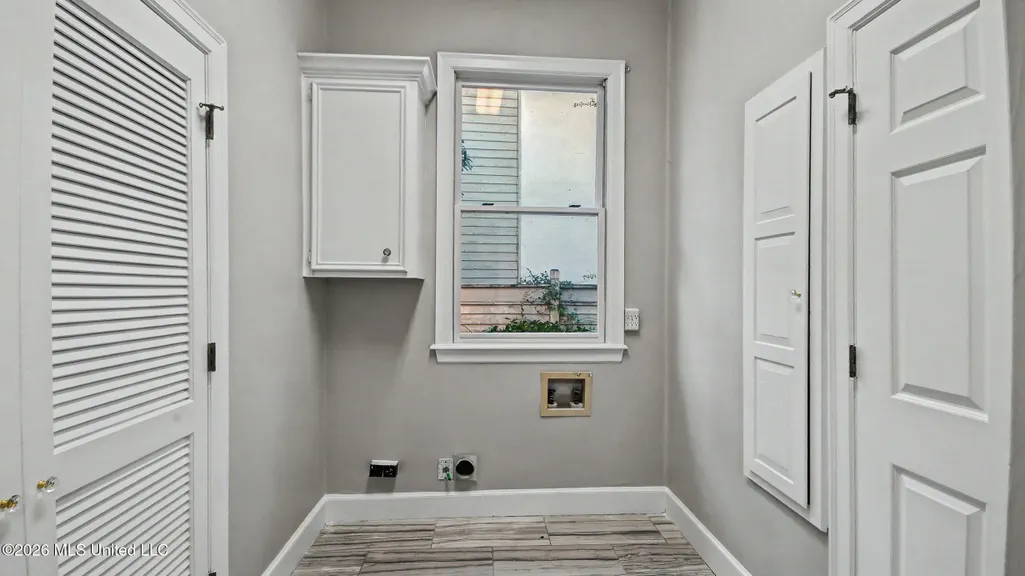
| Laundry Features | Electric Dryer Hookup,Laundry Room |
| Fireplace Features | Den |
| Window Features | Insulated Windows |
| Air Conditioning Y/N | true |
| Fireplace Y/N | true |
Exterior Features
| Lot Size Area | 0.23 |
|---|---|
| Lot Size Acres | 0.23 |
| Parking Features | Attached,Driveway,Garage Faces Side,Gated,Paved |
| Water Source | Public |
| Building Area Total | 3446 |
| Exterior Amenities | Balcony |
| Fencing | Back Yard |
Amenities
- Foreclosure
- Views
- Short Sale
- New Construction
- Adult 55+
- Lease To Own
- No HOA Fees
- Furnished
- Primary On Main
- Air Conditioning
- Seller Finance
- Green
- Fixer Upper
- Horse
- Golf
- Fireplace
- Deck
- Garage
- Basement
- Pool
Property vs Single Family Average in 39211
Price
Taxes
Year Built
 MLS United® - All information deemed reliable but not guaranteed. All properties are subject to prior sale, change, or withdrawal. Neither listing broker(s) or information provider(s) shall be responsible for any typographical errors, misinformation, misprints and shall be held totally harmless. Listing(s) information is provided for consumer's personal, non-commercial use and may not be used for any purpose other than to identify prospective properties consumers may be interested in purchasing.
