


















Address
4665 Stone Cross Drive, Olive Branch, MS
Price
$ 329,000
Property Attributes
- MLS#4162830
- TypeSingle Family
- Listing Status Active
- CountyDeSoto
- CityOlive Branch
- NeighborhoodWindstone
- Zip38654
- StyleTraditional
- Year Built2005
- Taxes$ 845
- Price$ 329,000
- Bedrooms3
- Full Bathrooms2
- Half Bathrooms0
- Sqr Footage1943
- Lot Size0.14 Acres
Data Source:
MLS United
Property Description
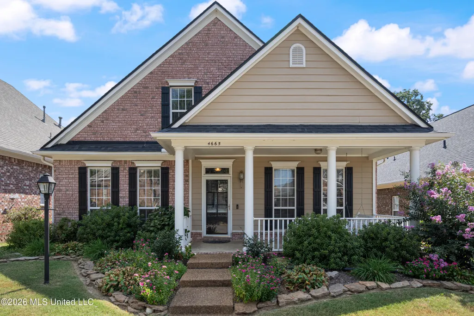
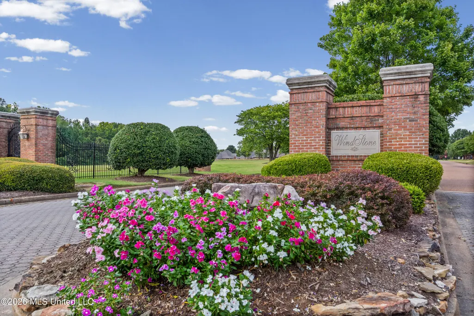
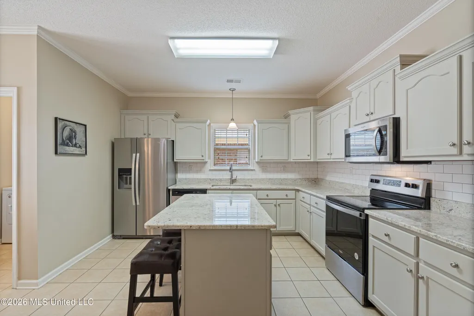
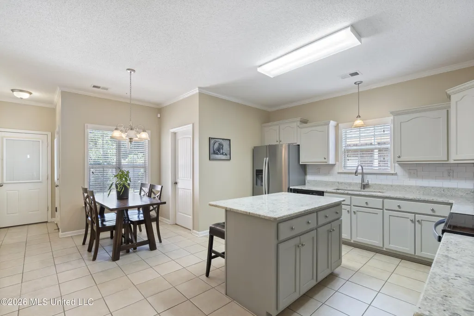
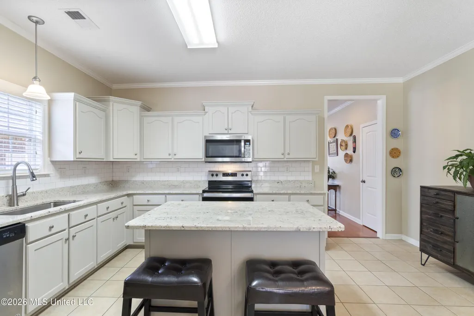
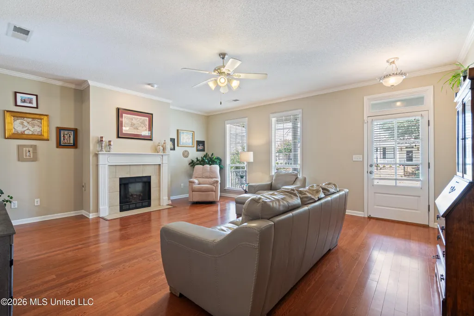
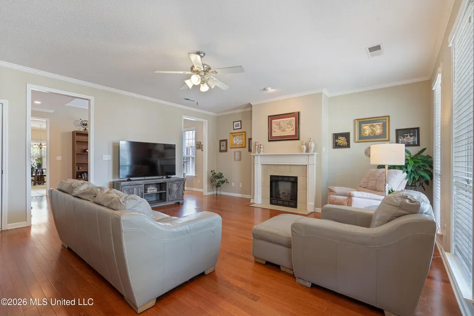
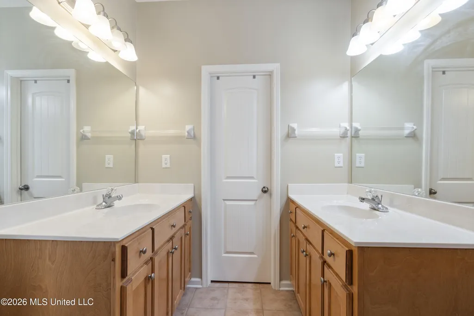
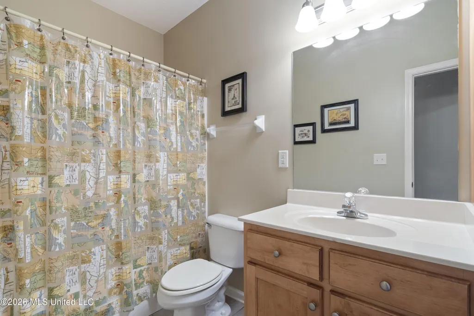
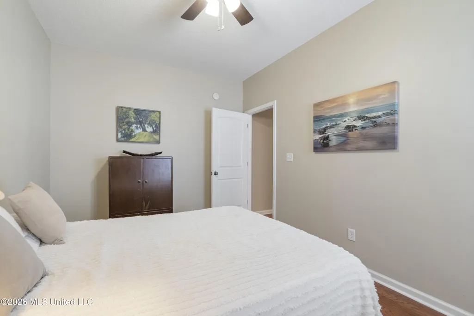
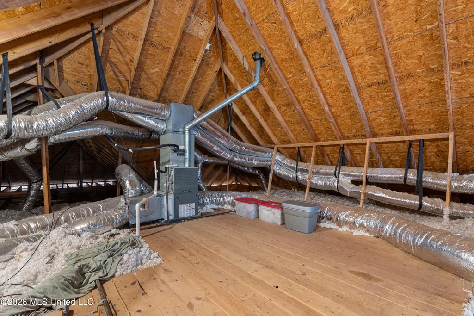
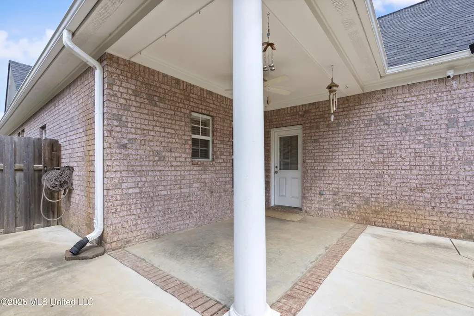
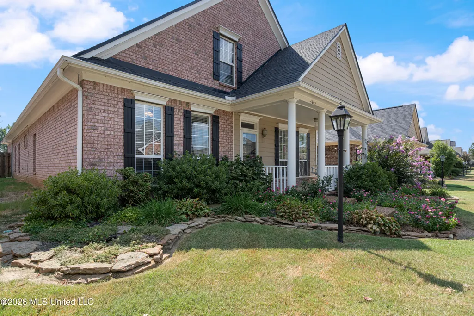
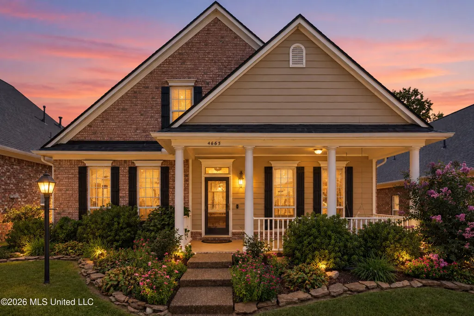
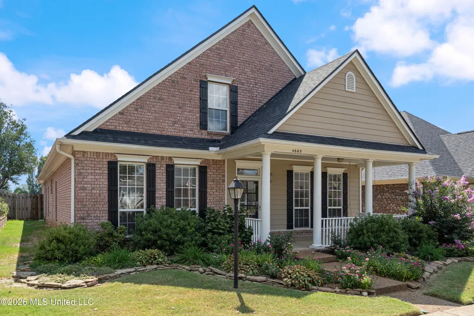
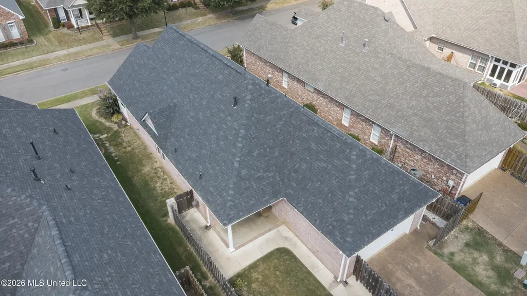
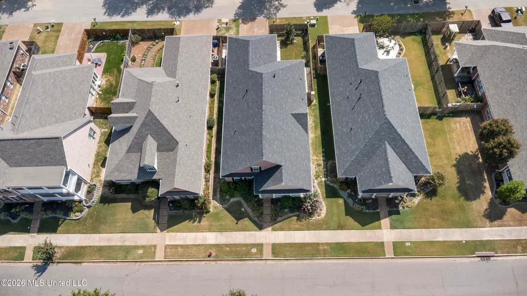
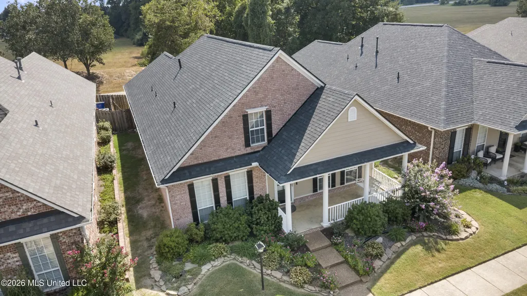
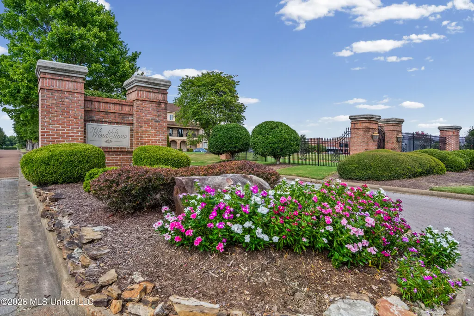
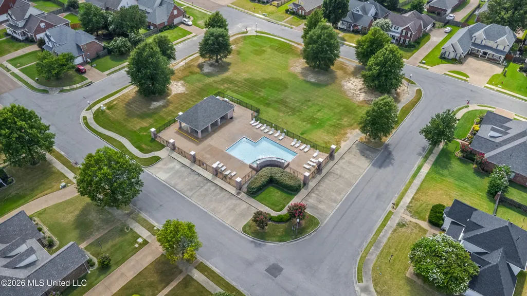
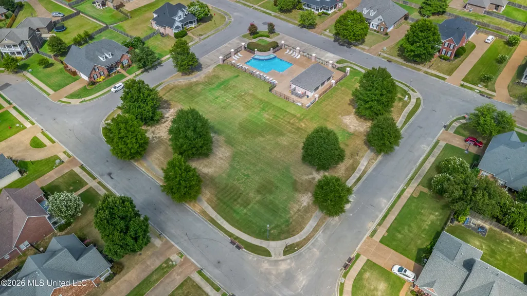
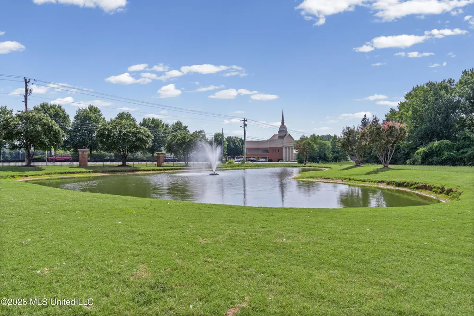
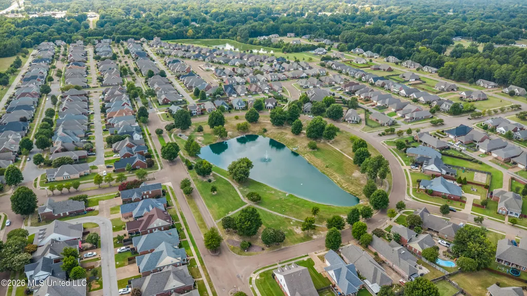
Welcome to 4665 Stone Cross Drive in Olive Branch, a beautifully landscaped, single-level home offering 1,943 square feet, 3 bedrooms, 2 full baths, and a desirable split-bedroom floor plan. Built in 2005, the home has benefited from several significant improvements, including a roof approximately two years old, a renovated kitchen, interior paint, and hardwood flooring added to both guest bedrooms. These improvements help reduce the amount of immediate updating and expense a new owner may need to take on after closing. The home also features a tankless water heater, rear-entry two-car garage, and expandable attic. The spacious living room features a gas fireplace, while the kitchen, renovated approximately five years ago, offers granite countertops, stainless steel appliances, and a breakfast nook. A large formal dining room provides plenty of space for gatherings and entertaining. The private primary suite includes a walk-in closet and spacious bath with double vanities, a Jacuzzi tub, and separate walk-in shower with glass enclosure. One of the guest bedrooms also features a walk-in closet, giving the home two bedrooms with walk-in closets. Outside, the home is beautifully landscaped with a crepe myrtle, hostas, and established plantings. The seller also added additional concrete along the side of the home extending from the back patio, along with a sidewalk providing convenient access to the rear-entry garage. Located in WindStone, residents enjoy neighborhood amenities including a community pool, lake, and sidewalks. Shopping, restaurants, and everyday conveniences along the Goodman Road corridor are nearby, with Baptist Memorial Hospital-DeSoto approximately 10 minutes away and Methodist Olive Branch Hospital approximately 12 minutes away. Convenient access to Hwy 78/I-22 and I-55 also provides easy travel throughout DeSoto County and the greater Memphis area.
| Elementary School | Middle School | High School |
|---|---|---|
| Pleasant Hill Elementary School | Desoto Central Middle School | Desoto Central High School |
| Price History | |
|---|---|
| 9/18/2026 | Listed $329,000 |
General Features
| Property Subtype | Single Family Residence |
|---|---|
| Tax Year | 2025 |
| County | DeSoto |
| Property Type | Residential |
| HOA | true |
| Subdivision Name | Windstone |
| Status | Active |
| City | Olive Branch |
| Lot Size Units | Acres |
| Lot Size Square Feet | 6098.4 |
| Standard Status | Active |
| Heating | Central,Natural Gas |
| Garage Spaces | 2 |
| Architectural Style | Traditional |
| Construction Materials | Brick |
| Year Built | 2005 |
| New Construction | false |
| Attached Garage | true |
| High School | Desoto Central |
| Elementary School | Pleasant Hill |
| Middle/Junior High School | Desoto Central |
| Property Condition | Move In Ready |
| Sewer | Public Sewer |
| HOA Fee | 875 |
| Assoc Fee Paid Per | Annually |
| Patio/Porch Features | Patio,Porch |
| Community Features | Clubhouse,Curbs,Hiking/Walking Trails,Lake,Pool,Sidewalks |
| Virtual Tour | https://www.propertypanorama.com/4665-Stone-Cross-Drive-Olive-Branch-MS-38654/unbranded |
| Structure Type | House |
| Association Fee Includes | Maintenance Grounds,Pool Service |
| Levels | One |
| Utilities | Cable Available,Electricity Available,Electricity Connected,Natural Gas Connected,Sewer Connected,Water Connected |
| Cooling | Ceiling Fan(s),Central Air,Electric |
| Waterfront Features | None |
| Roof | Architectural Shingles |
Interior Features
| Total Baths | 2 |
|---|---|
| Interior Amenities | Breakfast Bar,Ceiling Fan(s),Crown Molding,Double Vanity,Eat-in Kitchen,Granite Counters,High Ceilings,High Speed Internet,Kitchen Island,Pantry,Other |
| Flooring | Carpet,Combination,Hardwood,Tile |
| Heating Y/N | true |
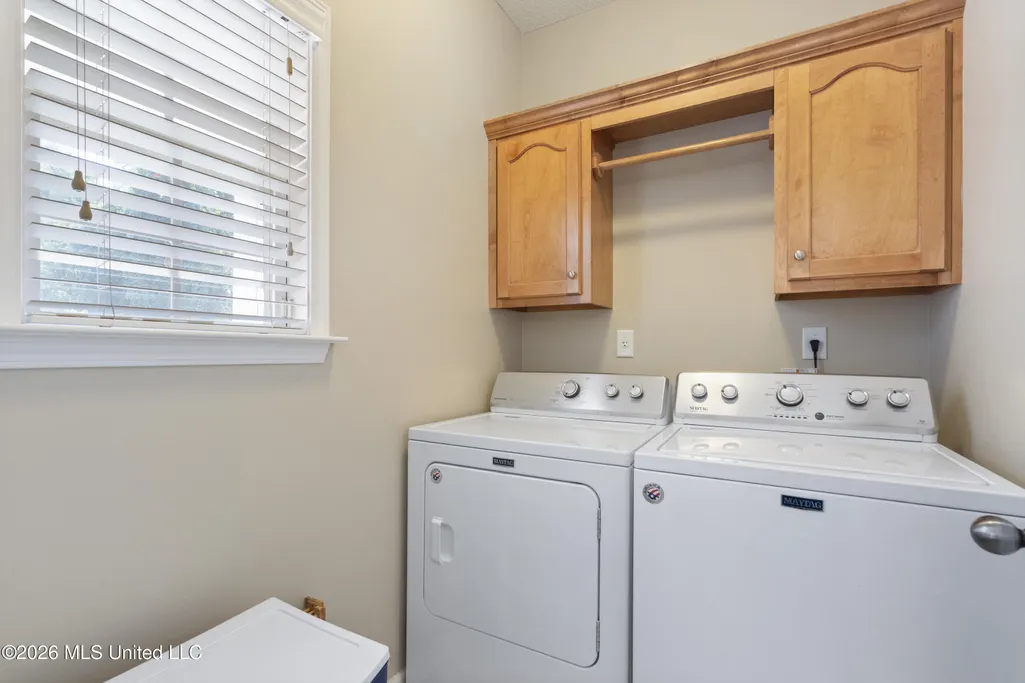
| Laundry Features | Laundry Room |
| Fireplace Features | Gas Log,Great Room |
| Window Features | Blinds,Vinyl |
| Air Conditioning Y/N | true |
| Fireplace Y/N | true |
Exterior Features
| Lot Size Area | 0.14 |
|---|---|
| Lot Size Acres | 0.14 |
| Parking Features | Attached,Garage Door Opener,Garage Faces Rear,Concrete |
| Lot Features | Fenced,Landscaped,Level |
| Water Source | Public |
| Building Area Total | 1943 |
| Lot Dimensions | 50 x 122 |
| Waterfront Y/N | false |
| Exterior Amenities | Rain Gutters |
| Fencing | Privacy,Wood |
Amenities
- Foreclosure
- Views
- Short Sale
- New Construction
- Adult 55+
- Lease To Own
- No HOA Fees
- Furnished
- Primary On Main
- Air Conditioning
- Seller Finance
- Green
- Fixer Upper
- Horse
- Golf
- Fireplace
- Deck
- Garage
- Basement
- Pool
Property vs Single Family Average in 38654
Price
Taxes
Year Built
 MLS United® - All information deemed reliable but not guaranteed. All properties are subject to prior sale, change, or withdrawal. Neither listing broker(s) or information provider(s) shall be responsible for any typographical errors, misinformation, misprints and shall be held totally harmless. Listing(s) information is provided for consumer's personal, non-commercial use and may not be used for any purpose other than to identify prospective properties consumers may be interested in purchasing.
