
Price Reduction - Waterfront - Primary on Main
Address
7448 Live Oak Manor Cove, Olive Branch, MS
Price
$ 610,000
Property Attributes
- MLS#4153372
- TypeSingle Family
- Listing Status Active
- CountyDeSoto
- CityOlive Branch
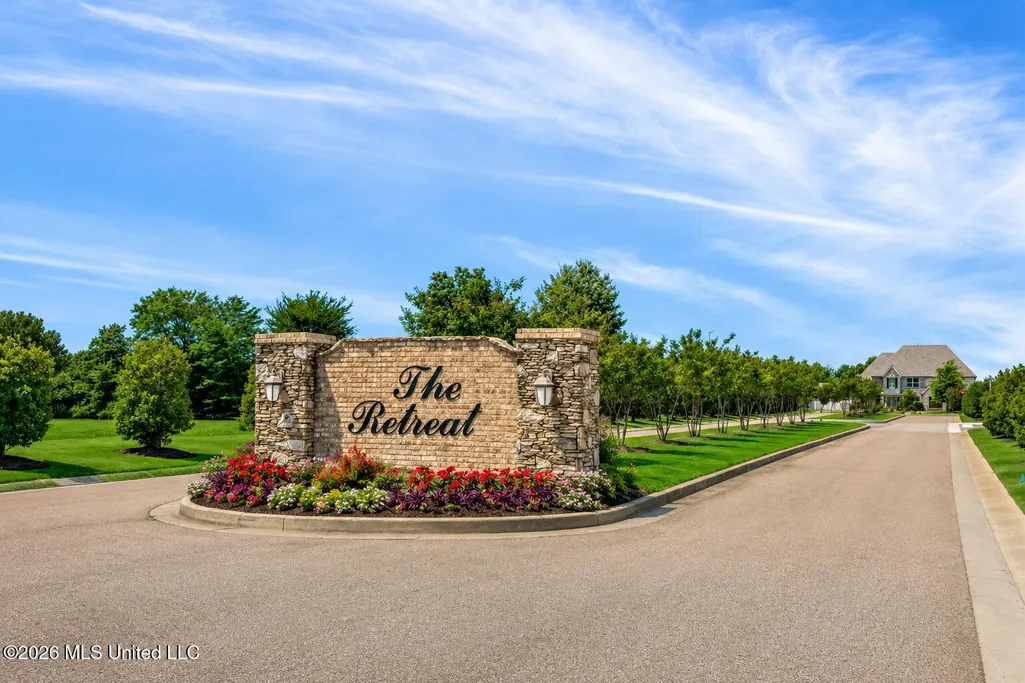
- NeighborhoodThe Retreat At Center Hill
- Zip38654
- StyleTraditional
- Year Built2022
- Taxes$ 3748
- Price$ 610,000
- Bedrooms5
- Full Bathrooms4
- Half Bathrooms1
- Sqr Footage4729
- Lot Size0.5 Acres
Data Source:
MLS United
Property Description
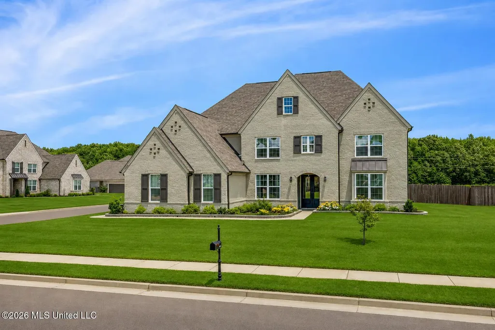
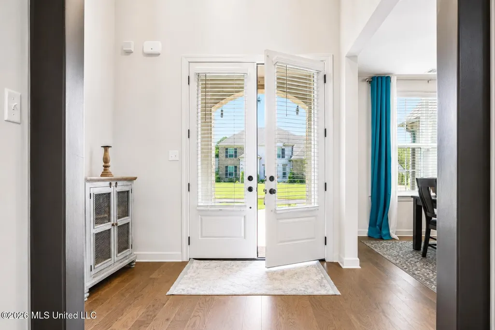
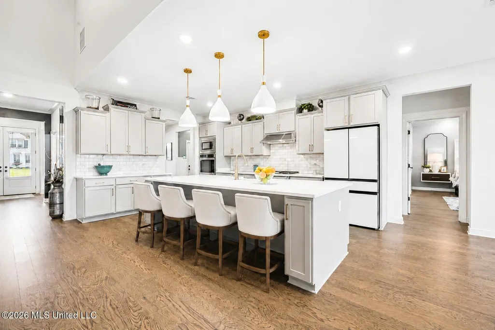
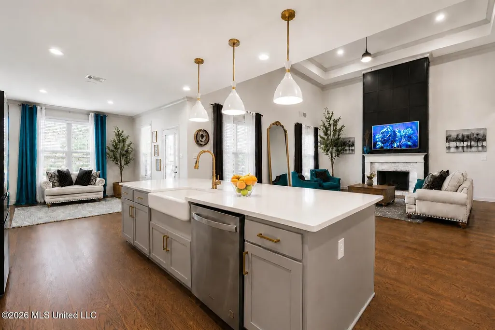
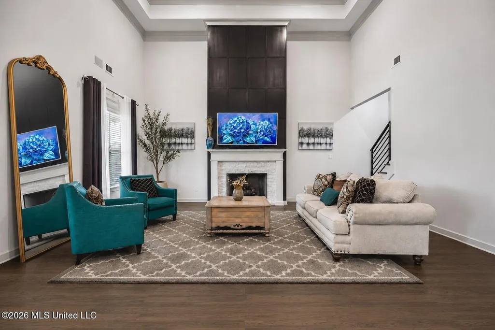
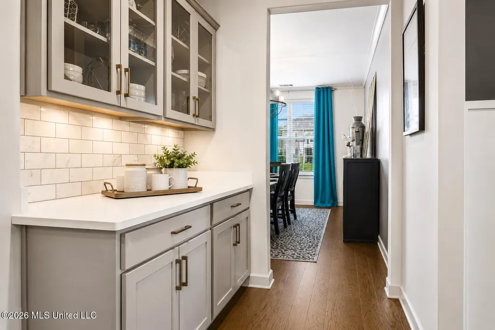
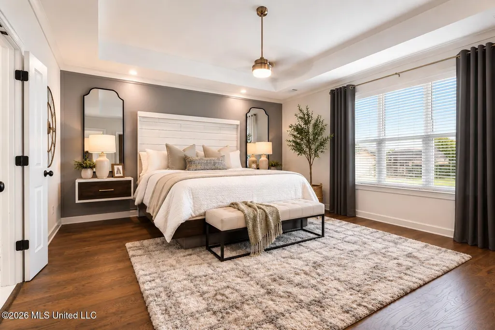
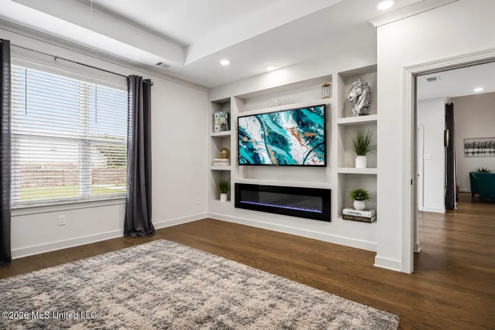
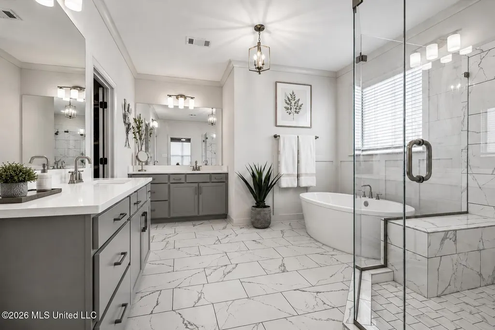
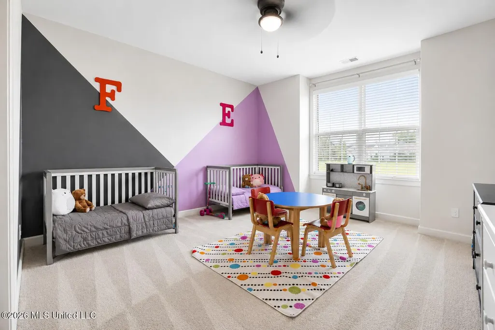
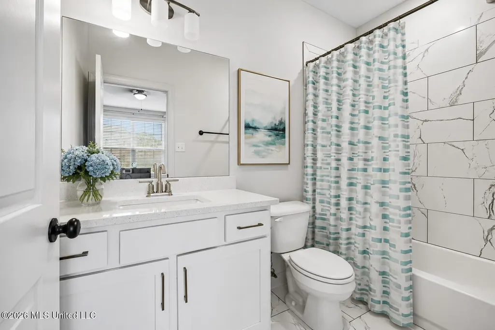
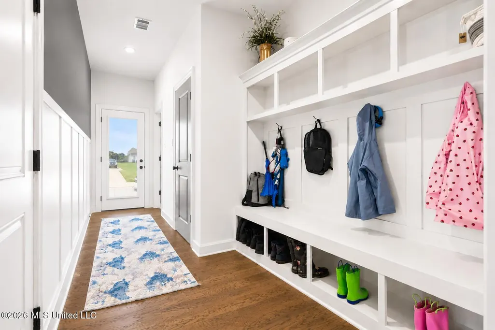
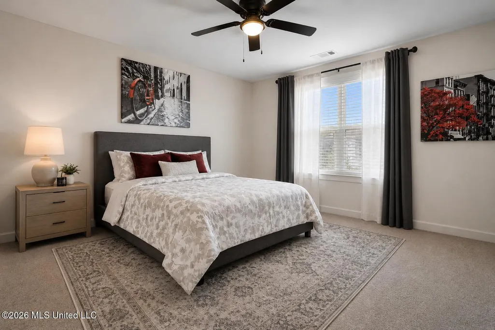
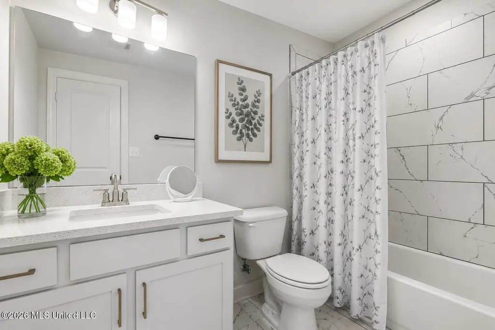
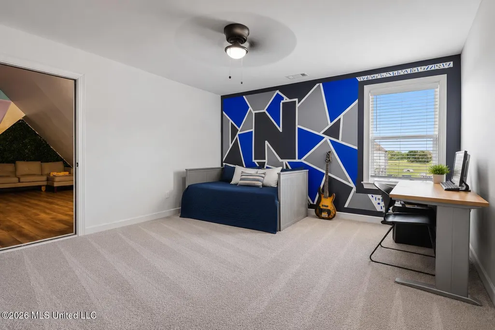
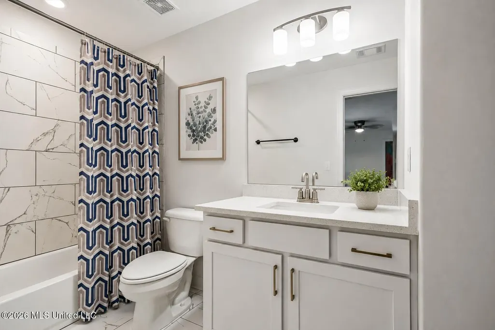
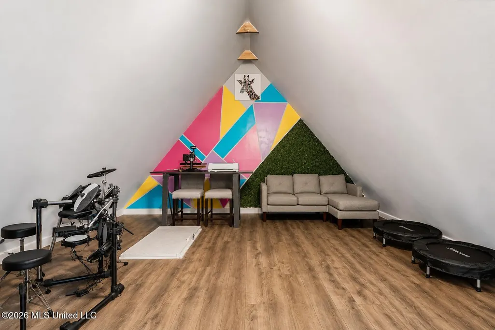
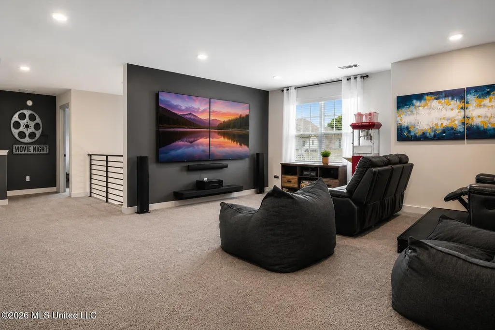
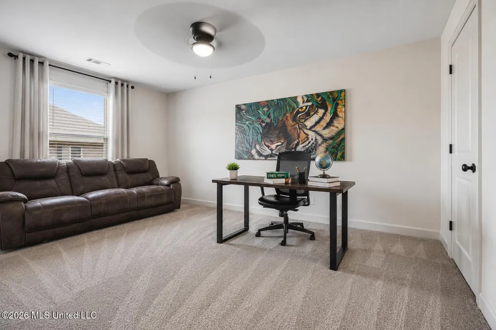
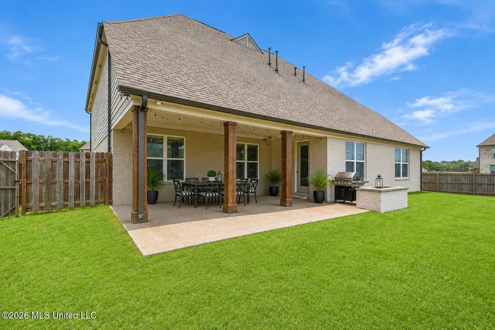
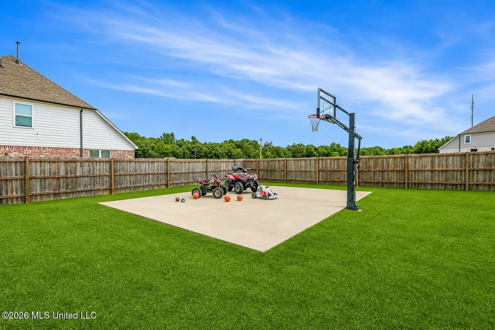
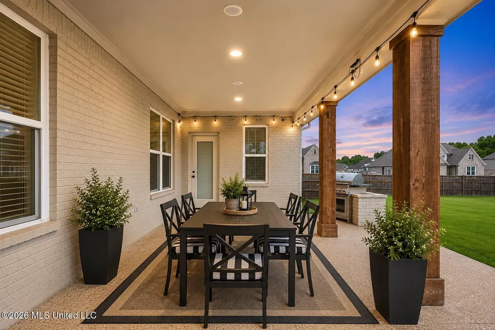
Space, upgrades, and flexibility come together beautifully in this four-year-old Huntington at 7448 Live Oak Manor Cove. Situated on an approximately half-acre corner lot in the sought-after Retreat at Center Hill, this beautifully enhanced home offers five bedrooms, four-and-a-half baths, two generous junior suites, a 28-by-24 bonus room, and additional finished attic space that can serve a variety of needs. More than $40,000 in upgrades were incorporated at the time of construction, including five-inch oak hardwood flooring, oak stair treads, wrought-iron railing, a stacked-quartzite fireplace, designer lighting, upgraded cabinetry and tile selections, quartz countertops, and a three-car side-load garage. The kitchen is designed to work just as beautifully as it looks, with an oversized quartz island, painted Shaker-style cabinetry, satin-bronze hardware, polished marble backsplash, cast-iron farmhouse sink, double ovens, and under-cabinet lighting. The surrounding living and dining areas provide an easy flow for quiet evenings, holiday gatherings, and everything in between. The primary suite feels like a true retreat, featuring a decorative ceiling, oversized closets with wood shelving, and a spa-inspired bath with a soaking tub, glass-enclosed tiled shower, split vanities, quartz countertops, and dedicated linen storage. A main-level junior suite with a private bath adds privacy and convenience for guests or multigenerational living. Additional highlights include a storm shelter, emergency upstairs exit, surround sound throughout the home and covered patio, and a large reinforced concrete basketball court/recreation area—ideal for outdoor activities, entertaining, or future possibilities. Relax on the 23-by-12-foot covered porch, enjoy the generous yard and premium corner setting, and take advantage of county taxes only with no city taxes. Located in the award-winning Center Hill School District and convenient to Collierville shopping, dining, and interstate access, this home offers the Huntington design buyers appreciate—enhanced with valuable upgrades and improvements already in place.
| Elementary School | Middle School | High School |
|---|---|---|
| Over Park Elementary School | Center Hill Middle Middle School | Center Hill High School |
| Price History | |
|---|---|
| 6/19/2026 | Listed $639,999 |
| 7/31/2026 | 3$619,000 |
| 9/20/2026 | 1$610,000 |
General Features
| Property Subtype | Single Family Residence |
|---|---|
| Tax Year | 2025 |
| County | DeSoto |
| Property Type | Residential |
| HOA | true |
| Subdivision Name | The Retreat At Center Hill |
| Status | Active |
| City | Olive Branch |
| Lot Size Units | Acres |
| Lot Size Square Feet | 21780 |
| Standard Status | Active |
| Heating | Ceiling |
| Garage Spaces | 3 |
| Architectural Style | Traditional |
| Security Features | Prewired,Smoke Detector(s) |
| Construction Materials | Brick Veneer,HardiPlank Type |
| Year Built | 2022 |
| New Construction | false |
| Attached Garage | false |
| High School | Center Hill |
| Elementary School | Over Park |
| Middle/Junior High School | Center Hill Middle |
| Property Condition | Move In Ready |
| Sewer | Public Sewer |
| HOA Fee | 500 |
| Assoc Fee Paid Per | Annually |
| Patio/Porch Features | Patio |
| Community Features | Street Lights |
| Virtual Tour | https://www.propertypanorama.com/7448-Live-Oak-Manor-Cove-Olive-Branch-MS-38654/unbranded |
| Structure Type | Modular Home |
| Association Fee Includes | Maintenance Grounds,Management |
| Levels | Two |
| Utilities | Cable Available,Phone Connected,120/280 Outlet(s) |
| Cooling | Ceiling Fan(s),Central Air |
| Waterfront Features | Ocean Front |
| Roof | Architectural Shingles |
Interior Features
| Total Baths | 5 |
|---|---|
| Interior Amenities | Double Vanity,Eat-in Kitchen,Entrance Foyer,Kitchen Island,Pantry,Primary Downstairs,Sound System,Walk-In Closet(s),Wired for Sound,Breakfast Bar |
| Flooring | Ceramic Tile,Wood |
| Heating Y/N | true |
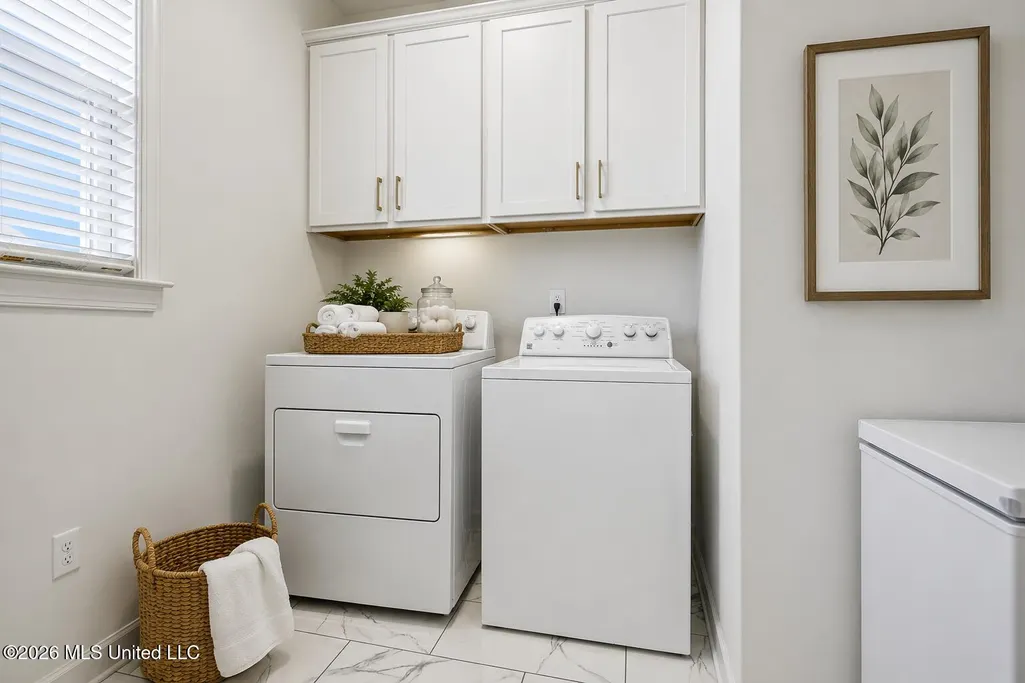
| Laundry Features | Laundry Room,Main Level |
| Fireplace Features | Electric,Gas Log,Great Room |
| Window Features | Low-Emissivity Windows,Screens,Vinyl |
| Air Conditioning Y/N | true |
| Fireplace Y/N | true |
Exterior Features
| Lot Size Area | 0.5 |
|---|---|
| Lot Size Acres | 0.5 |
| Parking Features | Driveway,Garage Door Opener,Garage Faces Side,Concrete |
| Lot Features | Corner Lot,Cul-De-Sac |
| Water Source | Public |
| Building Area Total | 4729 |
| Waterfront Y/N | false |
| Exterior Amenities | Basketball Court,Private Yard,Rain Gutters |
| Fencing | Wood |
Amenities
- Foreclosure
- Views
- Short Sale
- New Construction
- Adult 55+
- Lease To Own
- No HOA Fees
- Furnished
- Primary On Main
- Air Conditioning
- Seller Finance
- Green
- Fixer Upper
- Horse
- Golf
- Fireplace
- Deck
- Garage
- Basement
- Pool
Property vs Single Family Average in 38654
Price
Taxes
Year Built
 MLS United® - All information deemed reliable but not guaranteed. All properties are subject to prior sale, change, or withdrawal. Neither listing broker(s) or information provider(s) shall be responsible for any typographical errors, misinformation, misprints and shall be held totally harmless. Listing(s) information is provided for consumer's personal, non-commercial use and may not be used for any purpose other than to identify prospective properties consumers may be interested in purchasing.
