
New Construction
Address
213 Welchshire Drive, Madison, MS
Price
$ 899,900
Property Attributes
- MLS#4146512
- TypeSingle Family
- Listing Status Active
- CountyMadison
- CityMadison
- NeighborhoodWhittington
- Zip39110
- StyleSingle Family Residence
- Year Built2026
- Price$ 899,900
- Bedrooms4
- Full Bathrooms4
- Half Bathrooms1
- Sqr Footage3687
- Lot Size0.36 Acres
Data Source:
MLS United
Property Description
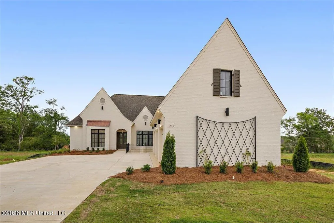
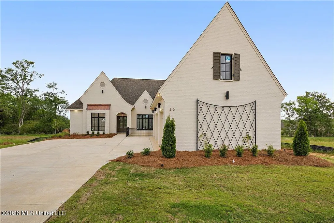
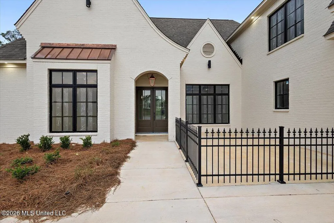
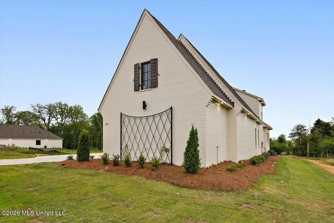
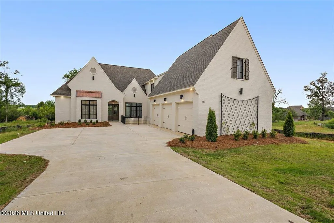
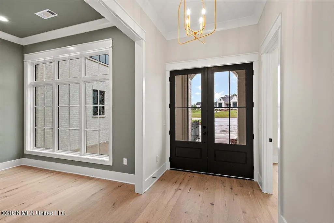
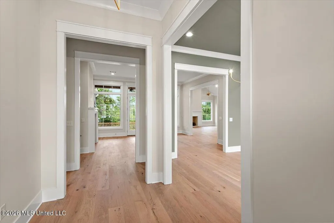
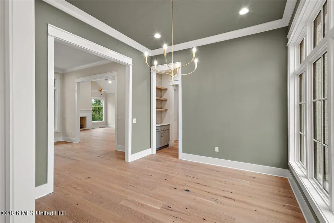
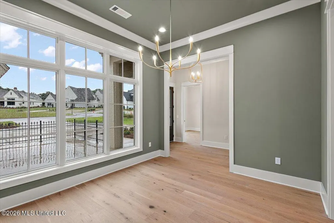
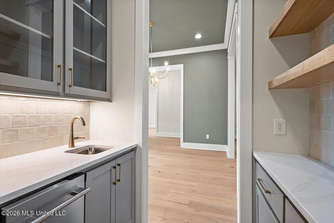
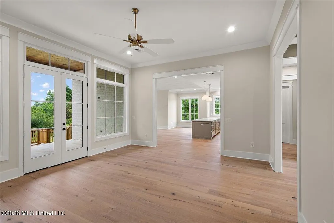
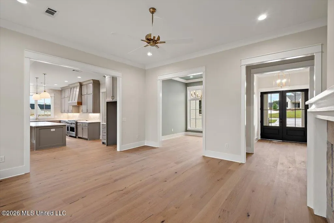
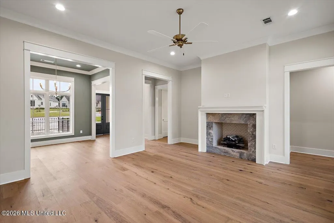
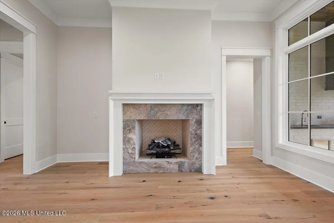
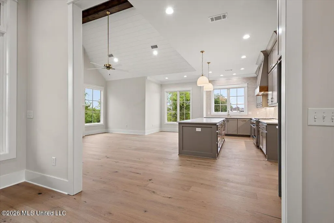
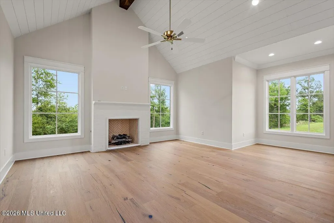
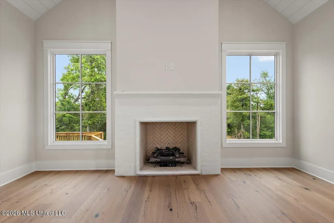
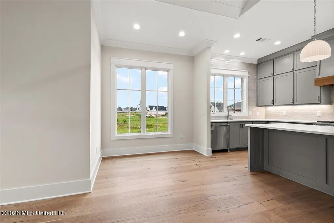
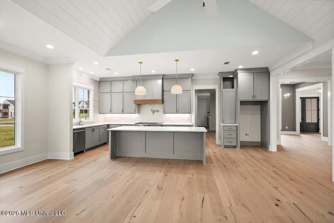
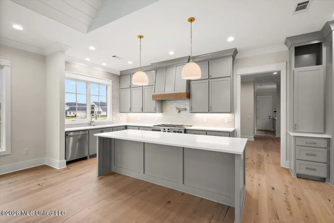
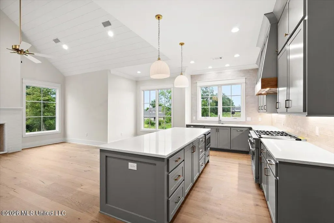
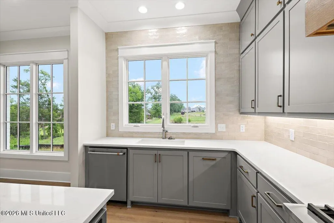
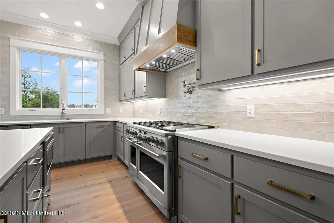
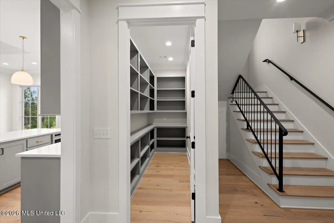
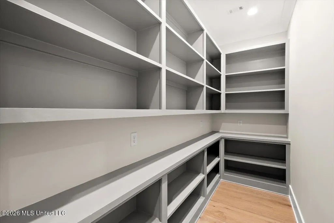
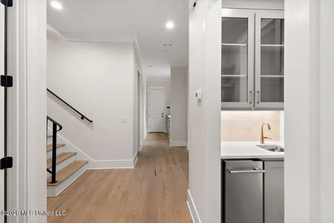
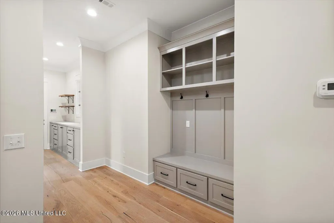
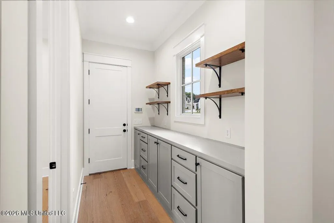
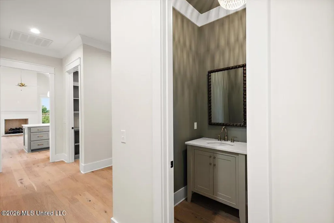
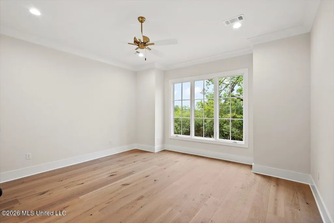
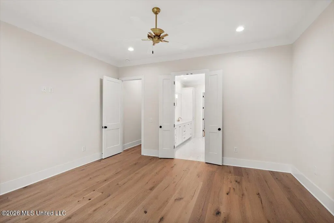
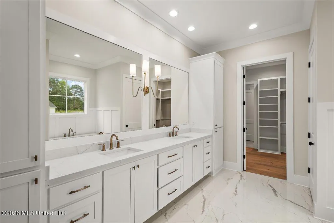
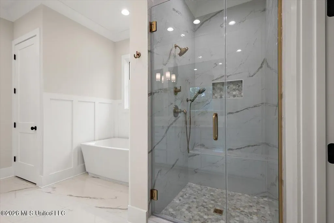
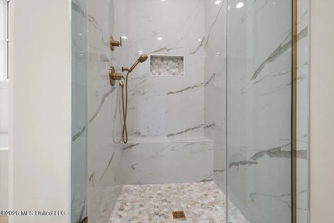
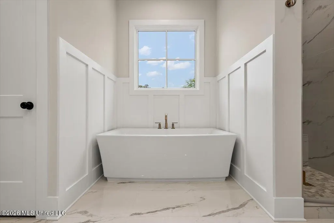
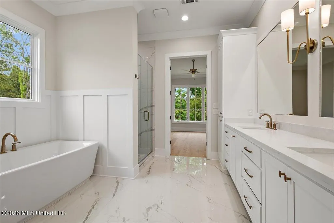
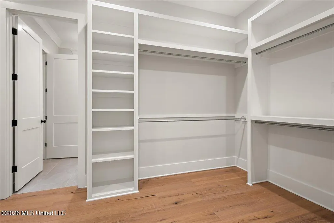
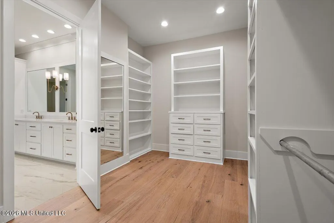
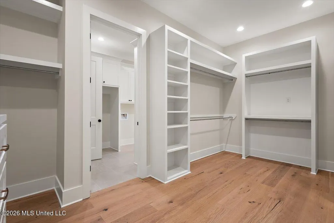
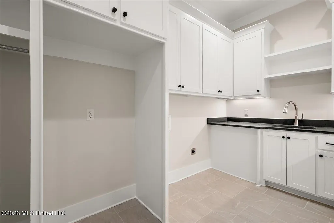
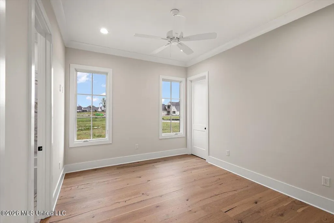
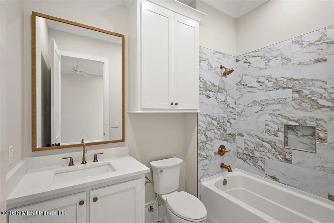
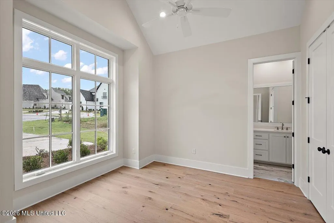
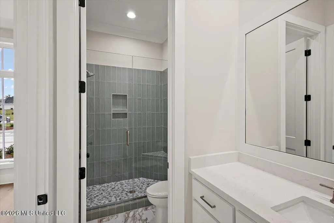
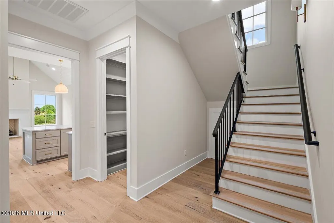
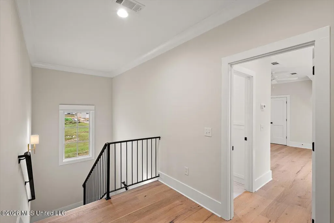
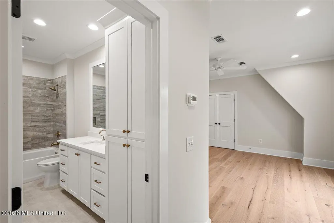
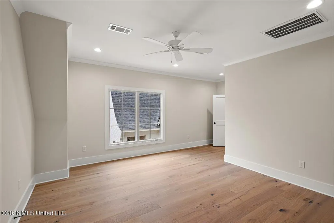
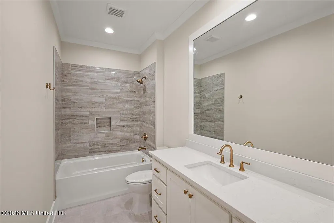
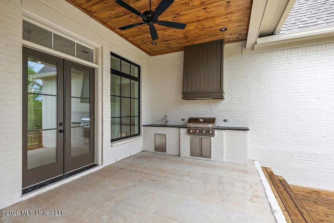
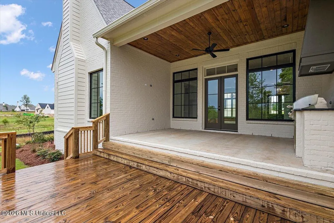
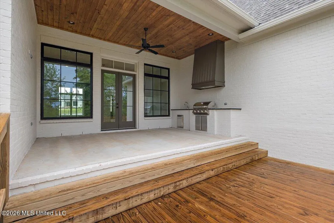
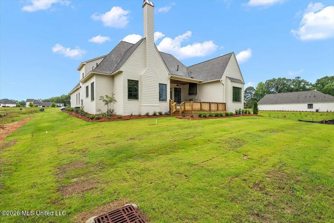
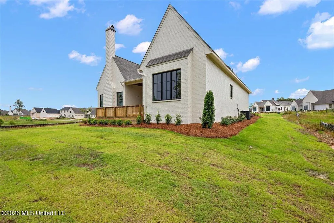
New Price on this beautiful home located in the highly sought-after Whittington subdivision. This stunning new construction home welcomes you with a charming iron fenced courtyard, iron trellis feature and elegant copper accents. Offering 4 bedrooms and 4.5 baths, the thoughtfully designed floor plan includes a three-way split downstairs, with each bedroom featuring its own private bath, and a fourth bedroom with full bath upstairs. A beautiful powder bath is perfectly placed for guests. The heart of the home is the open kitchen and keeping room, highlighted by a vaulted, beamed ceiling and a painted brick fireplace. The spacious island provides ample seating, while a large walk-in pantry ensures exceptional storage. Just off the kitchen, a butler's pantry offers a wet bar with icemaker and sink, along with stylish tile backsplashes and floating shelves, and leads seamlessly into the formal dining room. Privately tucked away, the primary suite offers a true retreat with a large walk-in shower, freestanding soaking tub, double vanities, and an impressive closet that connects directly to the oversized laundry room. Additional living space includes a separate living room with fireplace, while secondary bedrooms provide privacy and comfort for family or guests. Step outside to enjoy the covered back porch complete with an outdoor kitchen and gas grill, as well as a large deck perfect for entertaining. A three-car garage with added storage completes this exceptional home. Residents of Whittington enjoy wonderful neighborhood amenities including a gated entrance, pool, clubhouse, ample greenspace, and sidewalks, and is the best location for easy I-55 access and proximity to all that Madison has to offer.
| Elementary School | Middle School | High School |
|---|---|---|
| Madison Station Elementary School | Madison Middle School | Madison Central High School |
| Price History | |
|---|---|
| 4/19/2026 | Listed $950,000 |
| 7/14/2026 | 5$899,900 |
General Features
| Property Subtype | Single Family Residence |
|---|---|
| Tax Year | 2025 |
| County | Madison |
| Property Type | Residential |
| HOA | true |
| Subdivision Name | Whittington |
| Status | Active |
| City | Madison |
| Lot Size Units | Acres |
| Lot Size Square Feet | 15681.6 |
| Standard Status | Active |
| Heating | Central,Fireplace(s),Natural Gas |
| Garage Spaces | 3 |
| Security Features | Carbon Monoxide Detector(s),Gated Community,Security System,Smoke Detector(s) |
| Construction Materials | Brick |
| Year Built | 2026 |
| New Construction | true |
| Attached Garage | true |
| High School | Madison Central |
| Elementary School | Madison Station |
| Middle/Junior High School | Madison |
| Property Condition | Under Construction |
| Sewer | Public Sewer |
| Patio/Porch Features | Deck,Slab |
| Community Features | Gated,Pool,Sidewalks,Street Lights |
| Virtual Tour | https://www.propertypanorama.com/213-Welchshire-Drive-Madison-MS-39110/unbranded |
| Structure Type | House |
| Association Fee Includes | Accounting/Legal,Management,Pool Service,Security |
| Levels | One and One Half |
| Utilities | Electricity Connected,Natural Gas Available,Sewer Connected,Water Connected |
| Cooling | Ceiling Fan(s),Central Air,Electric,Multi Units |
| Roof | Architectural Shingles,Copper |
Interior Features
| Total Baths | 5 |
|---|---|
| Interior Amenities | Beamed Ceilings,Breakfast Bar,Built-in Features,Ceiling Fan(s),Crown Molding,Double Vanity,Entrance Foyer,High Ceilings,Kitchen Island,Pantry,Soaking Tub,Stone Counters,Walk-In Closet(s) |
| Flooring | Ceramic Tile,Wood |
| Heating Y/N | true |
| Laundry Features | Electric Dryer Hookup,Laundry Room,Sink,Washer Hookup |
| Fireplace Features | Gas Log,Great Room,Living Room |
| Window Features | Double Pane Windows,Insulated Windows,Roll Out |
| Air Conditioning Y/N | true |
| Fireplace Y/N | true |
Exterior Features
| Lot Size Area | 0.36 |
|---|---|
| Lot Size Acres | 0.36 |
| Parking Features | Attached,Storage |
| Water Source | Public |
| Building Area Total | 3687 |
| Exterior Amenities | Gas Grill,Outdoor Grill,Rain Gutters |
Amenities
- Foreclosure
- Views
- Short Sale
- New Construction
- Adult 55+
- Lease To Own
- No HOA Fees
- Furnished
- Primary On Main
- Air Conditioning
- Seller Finance
- Green
- Fixer Upper
- Horse
- Golf
- Fireplace
- Deck
- Garage
- Basement
- Pool
Property vs Single Family Average in 39110
Price
Year Built
 MLS United® - All information deemed reliable but not guaranteed. All properties are subject to prior sale, change, or withdrawal. Neither listing broker(s) or information provider(s) shall be responsible for any typographical errors, misinformation, misprints and shall be held totally harmless. Listing(s) information is provided for consumer's personal, non-commercial use and may not be used for any purpose other than to identify prospective properties consumers may be interested in purchasing.
