
Primary on Main










Address
9090 Sandy Drive, Olive Branch, MS
Price
$ 599,900
Property Attributes
- MLS#4141226
- TypeSingle Family
- Listing Status Active
- CountyDeSoto
- CityOlive Branch
- NeighborhoodCenterhill Crossing
- Zip38654
- StyleTraditional
- Taxes$ 5595
- Price$ 599,900
- Bedrooms5
- Full Bathrooms4
- Half Bathrooms0
- Sqr Footage5363
- Lot Size1.58 Acres
Data Source:
MLS United
Property Description
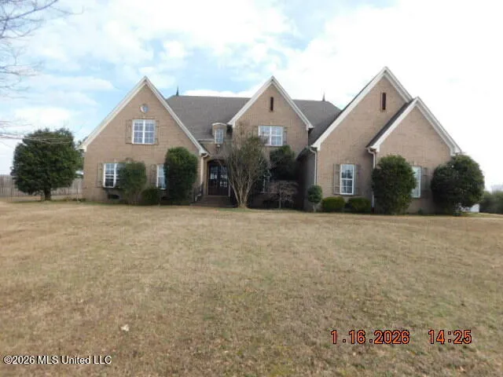
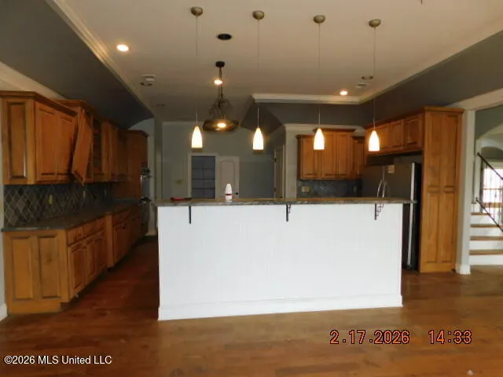
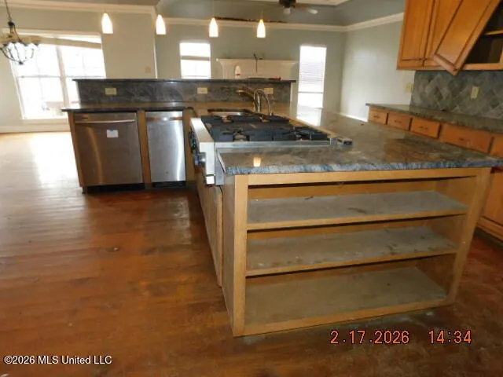
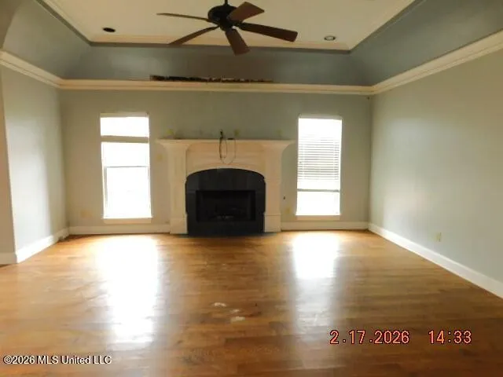
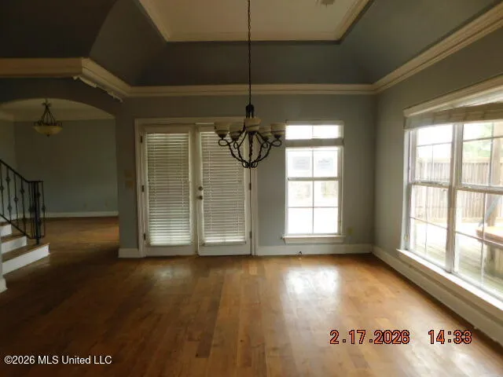
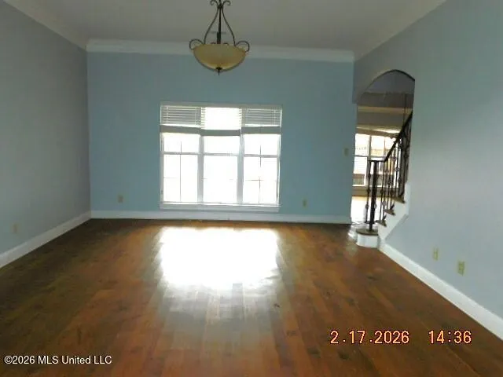
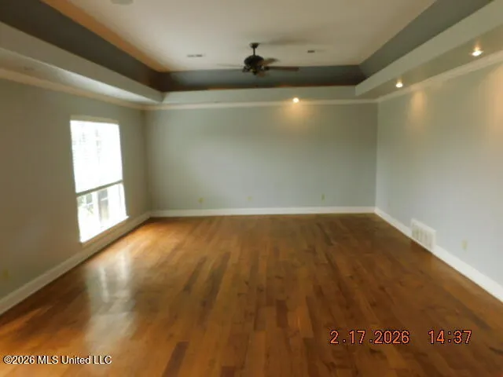
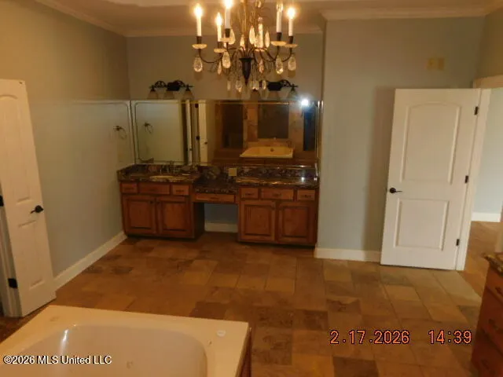
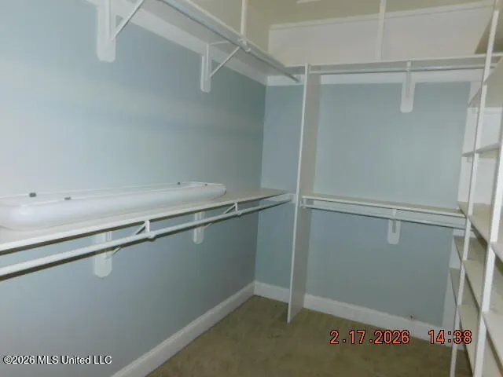
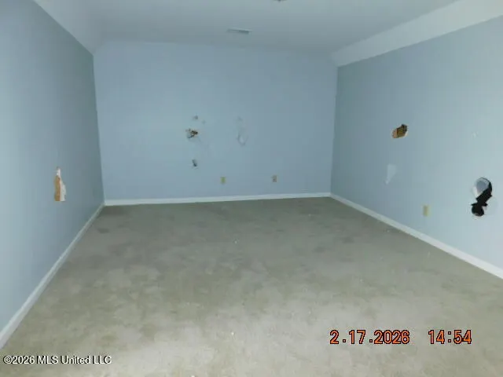
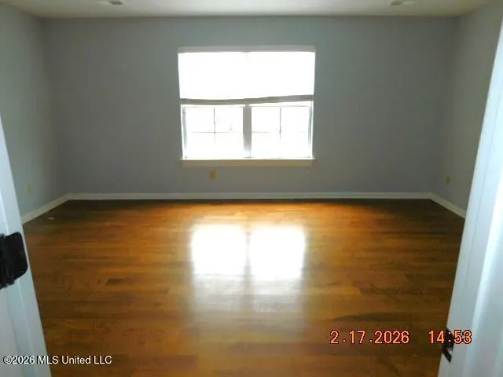
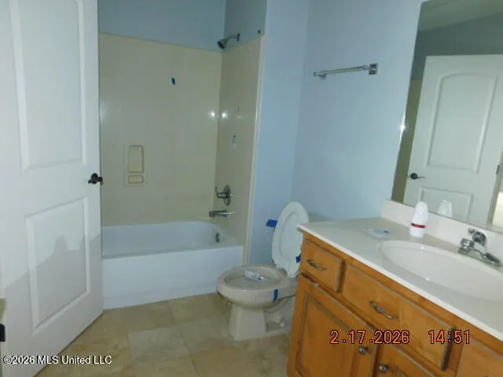
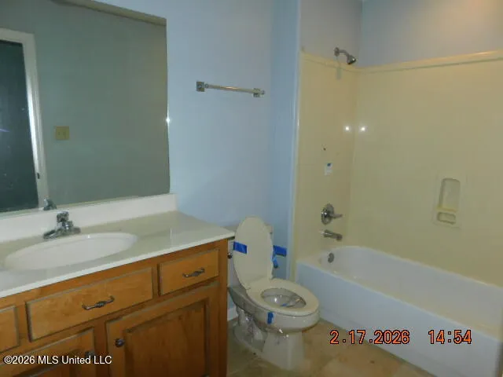
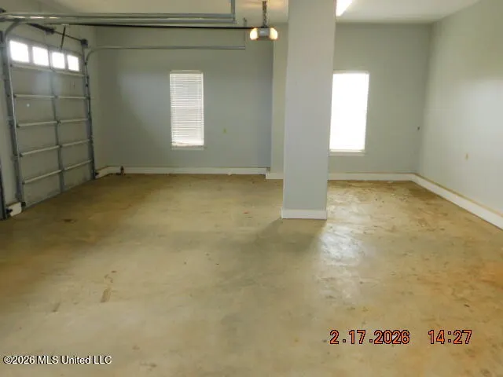
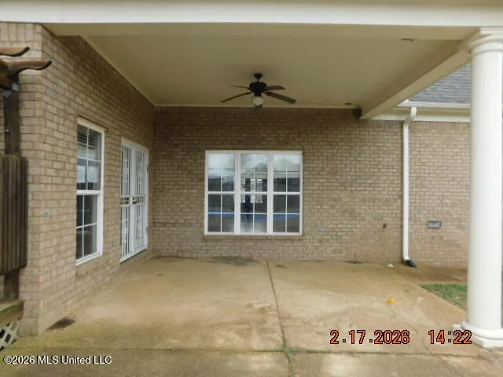
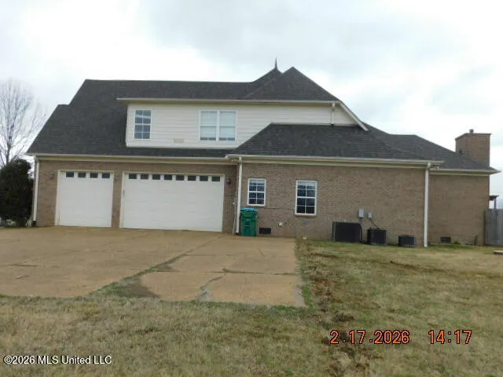
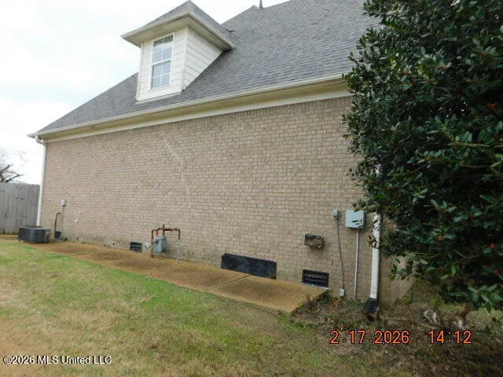
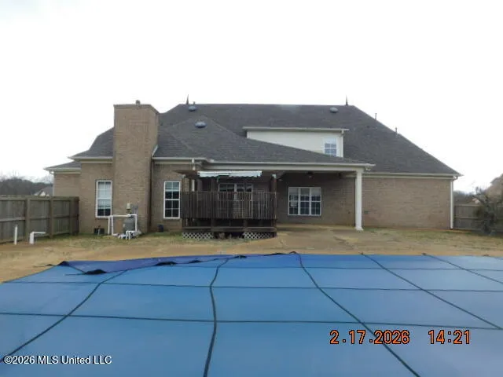
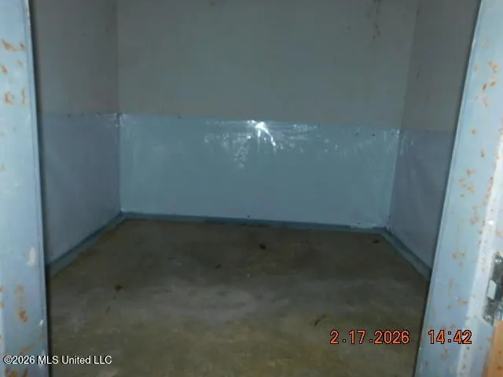
FIVE BEDROOMS, FOUR BATHROOMS, THREE CAR GARAGE, HUGE KITCHEN HAS A LARGE ISLAND WITH SNACK BAR, HEARTH ROOM, INFORMAL DINING AREA, FORMAL DINING ROOM, THE PRIMARY BEDROOM IS VERY LARGE WITH TREY CEILING THAT HAS RECESSED LIGHTS AND FAN, THE PRIMARY BATHROOM HAS WALK THROUGH SHOWER WITH SEATS, TWO SINK VANITY AND A SINGLE SINK VANITY, A SECOND BEDROOM DOWN WITH CARPET, CEILING FAN & FULL BATH, GREAT ROOM OR LIVING ROOM, HUGE TWO STORY ENTRY, 1300 SQUARE FOOT BASEMENT WITH SAFE ROOM, UP STAIRS THERE IS AN OFFICE WITH HARDWOOD FLOOR, THREE VERY LARGE BEDROOMS, ONE THAT HAS A SETTING ROOM THAT COULD BE USED AS A MEDIA ROOM, OUTSIDE IS A COVERED PATIO, PERGOLA WITH HOT TUB, SALT WATER INGROUND POOL, NEW ROOF IN 2026 Seller has completed some repairs
| Elementary School | Middle School | High School |
|---|---|---|
| Center Hill Elementary School | Center Hill Middle Middle School | Center Hill High School |
| Price History | |
|---|---|
| 3/4/2026 | Listed $639,900 |
| 4/20/2026 | 6$599,900 |
General Features
| Property Subtype | Single Family Residence |
|---|---|
| Tax Year | 2025 |
| County | DeSoto |
| Property Type | Residential |
| HOA | false |
| Subdivision Name | Centerhill Crossing |
| Status | Active |
| City | Olive Branch |
| Lot Size Units | Acres |
| Lot Size Square Feet | 68824.8 |
| Standard Status | Active |
| Heating | Central,Natural Gas |
| Garage Spaces | 3 |
| Architectural Style | Traditional |
| Construction Materials | Brick,Masonite |
| New Construction | false |
| Attached Garage | true |
| High School | Center Hill |
| Elementary School | Center Hill |
| Middle/Junior High School | Center Hill Middle |
| Sewer | Waste Treatment Plant |
| Patio/Porch Features | Porch |
| Virtual Tour | https://www.propertypanorama.com/9090-Sandy-Drive-Olive-Branch-MS-38654/unbranded |
| Structure Type | House |
| Levels | Two |
| Utilities | Electricity Connected,Natural Gas Connected,Water Connected |
| Cooling | Ceiling Fan(s),Central Air,Multi Units |
| Pool Features | Hot Tub,In Ground,Salt Water |
| Roof | Architectural Shingles |
Interior Features
| Total Baths | 4 |
|---|---|
| Interior Amenities | Breakfast Bar,Cathedral Ceiling(s),Ceiling Fan(s),Crown Molding,Granite Counters,High Ceilings,Kitchen Island,Pantry,Primary Downstairs,Recessed Lighting,Tray Ceiling(s),Walk-In Closet(s),Other,Double Vanity |
| Flooring | Carpet,Ceramic Tile,Hardwood,Tile |
| Heating Y/N | true |
| Laundry Features | Laundry Room |
| Fireplace Features | Gas Log,Hearth,Ventless |
| Window Features | Aluminum Frames |
| Basement | Partial,Sump Pump |
| Air Conditioning Y/N | true |
| Fireplace Y/N | true |
Exterior Features
| Lot Size Area | 1.58 |
|---|---|
| Lot Size Acres | 1.58 |
| Parking Features | Attached,Driveway,Garage Door Opener,Garage Faces Side,Concrete |
| Lot Features | Landscaped,Sloped |
| Water Source | Private,Well |
| Building Area Total | 5363 |
| Exterior Amenities | Rain Gutters |
| Fencing | Privacy,Wood |
Amenities
- Foreclosure
- Views
- Short Sale
- New Construction
- Adult 55+
- Lease To Own
- No HOA Fees
- Furnished
- Primary On Main
- Air Conditioning
- Seller Finance
- Green
- Fixer Upper
- Horse
- Golf
- Fireplace
- Deck
- Garage
- Basement
- Pool
Property vs Single Family Average in 38654
Price
Taxes
 MLS United® - All information deemed reliable but not guaranteed. All properties are subject to prior sale, change, or withdrawal. Neither listing broker(s) or information provider(s) shall be responsible for any typographical errors, misinformation, misprints and shall be held totally harmless. Listing(s) information is provided for consumer's personal, non-commercial use and may not be used for any purpose other than to identify prospective properties consumers may be interested in purchasing.
