

















Address
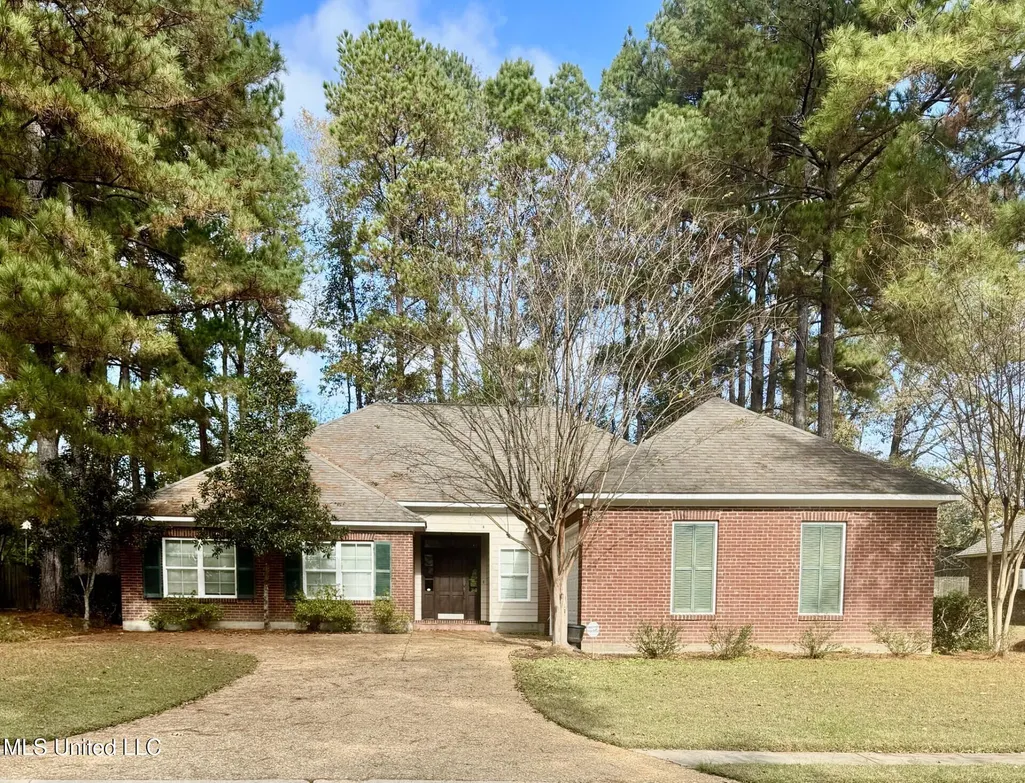
9 Nottaway Trail, Natchez, MS
Price
$ 360,000
Property Attributes
- MLS#4133495
- TypeSingle Family
- Listing Status Active
- CountyAdams
- CityNatchez
- NeighborhoodBeau Pre
- Zip39120
- StyleFrench Acadian
- Year Built2009
- Taxes$ 2453
- Price$ 360,000
- Bedrooms4
- Full Bathrooms3
- Half Bathrooms0
- Sqr Footage2224
Data Source:
MLS United
Property Description
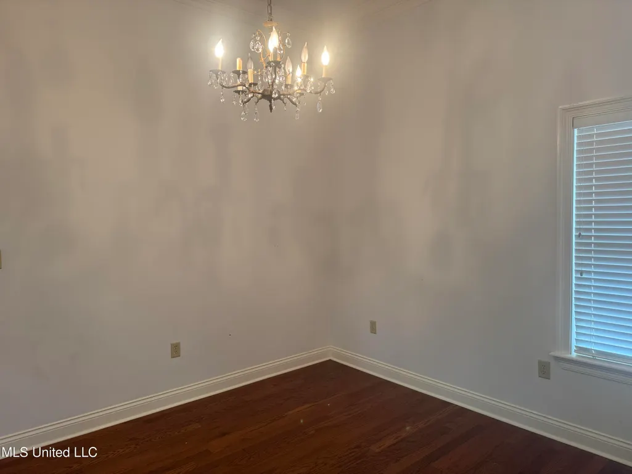
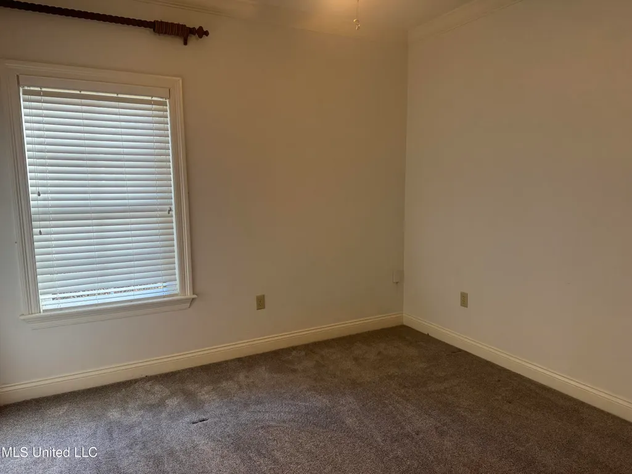
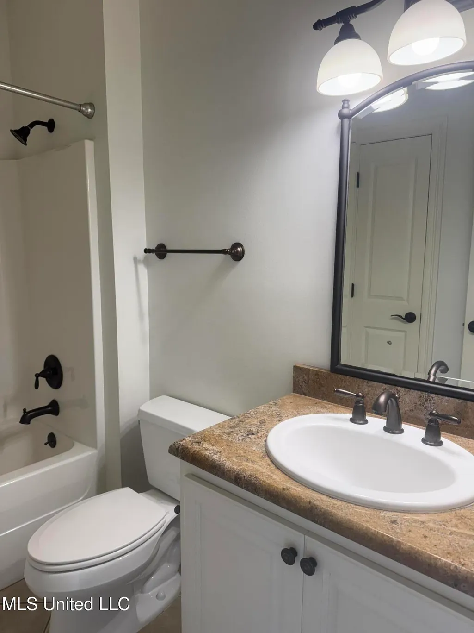
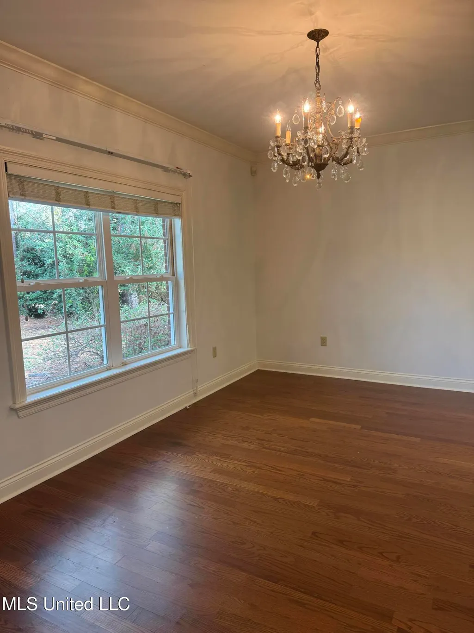
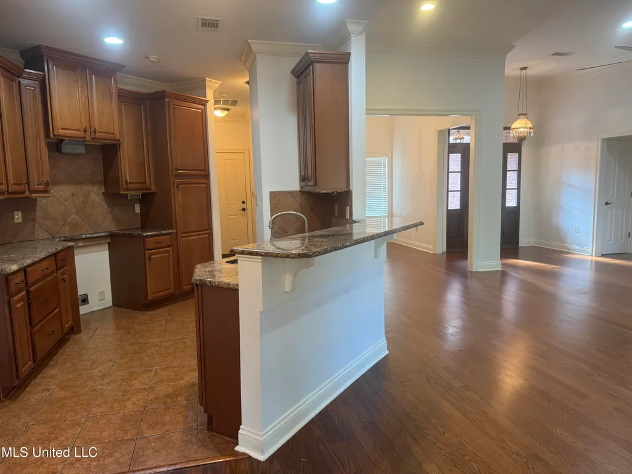
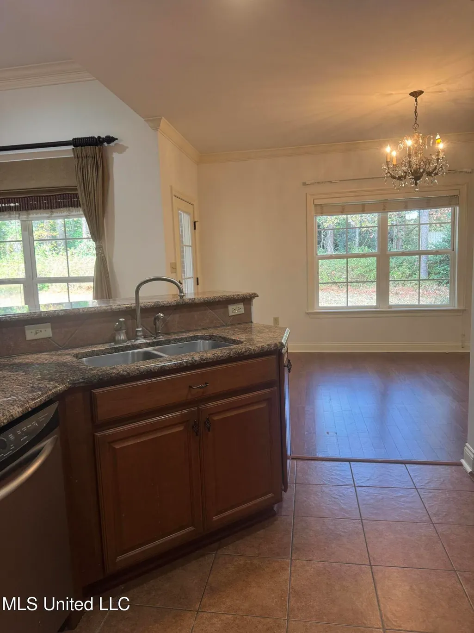
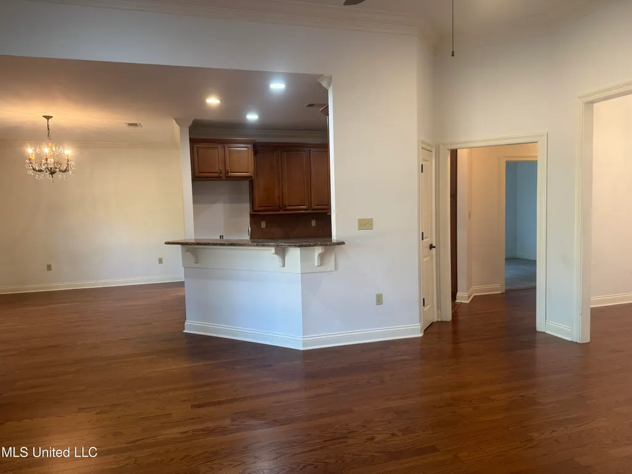
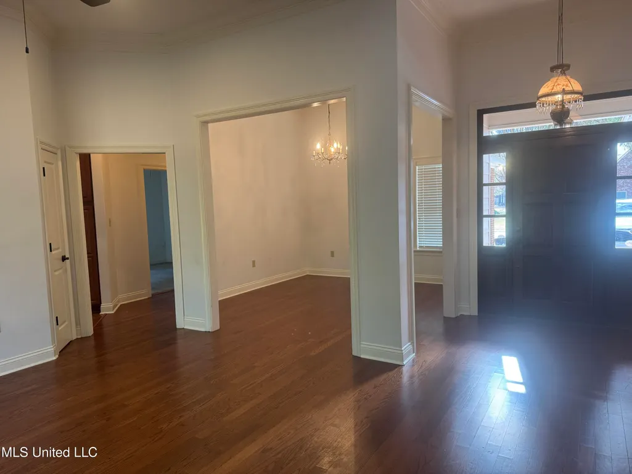
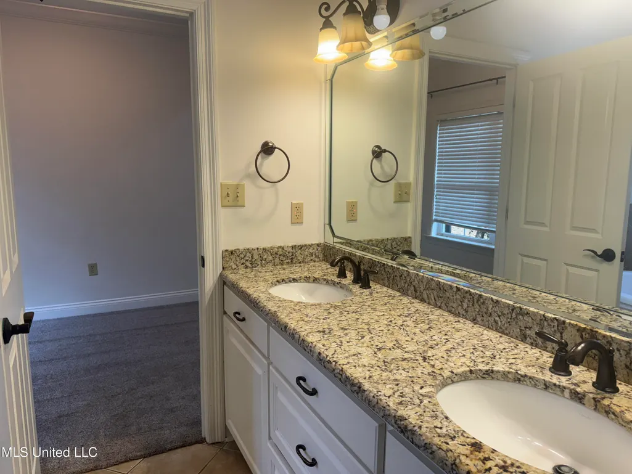
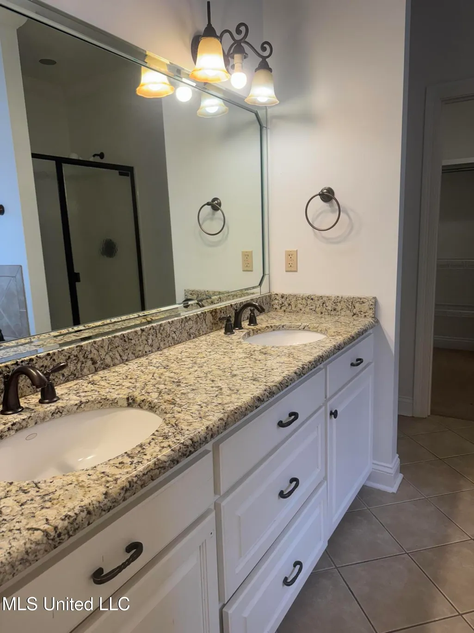
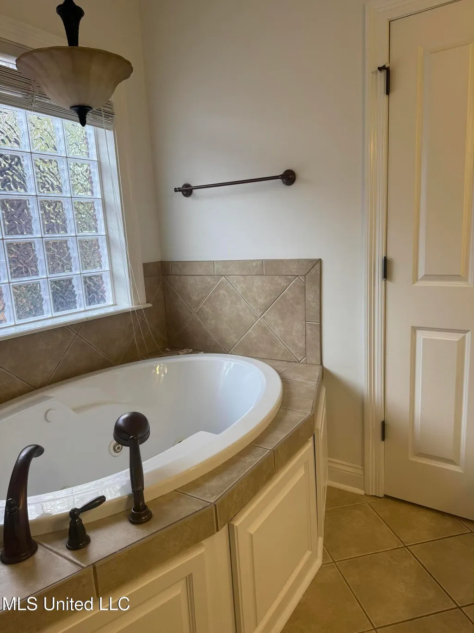
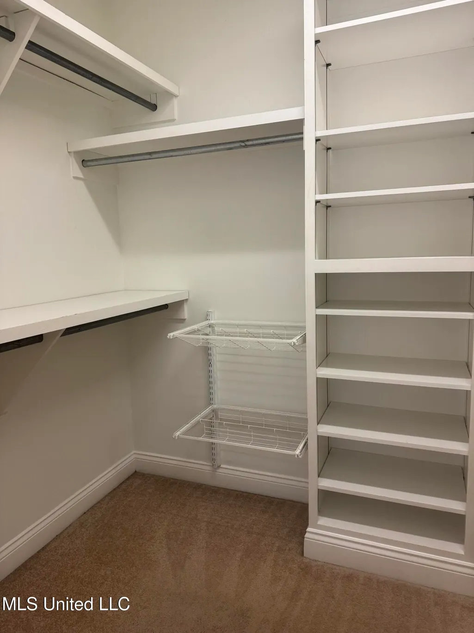
NICE BRICK 4 BEDROOM, 3 BATH HOME IN BEAUTIFUL BEAU PRE COUNTRY CLUB. Located in the county with city amenities. Great open floor-plan with dining room & breakfast room. Spacious den with high ceilings, recessed lights, crown molding & a corner gas log fireplace. Kitchen has granite countertops & nice stained wood cabinets. Laundry room has cabinets for storage. Primary bath features double vanities, granite countertops, shower with a built in seat, jet tub & walk in closet with double hanging & shelves. Primary bedroom has a sitting area & tray ceiling. Two car garage with a storage wall that could be removed to allow 2 cars to park. Nice covered back patio with a private back yard. Architectural shingle roof. Home owners will have use of the swimming pool & tennis courts.
| Price History | |
|---|---|
| 2/19/2026 | Listed $373,500 |
| 8/3/2026 | 4$360,000 |
General Features
| Property Subtype | Single Family Residence |
|---|---|
| Tax Year | 2024 |
| County | Adams |
| Property Type | Residential |
| HOA | true |
| Subdivision Name | Beau Pre |
| Status | Active |
| City | Natchez |
| Standard Status | Active |
| Heating | Central |
| Garage Spaces | 2 |
| Architectural Style | French Acadian |
| Construction Materials | Brick,Other |
| Year Built | 2009 |
| New Construction | false |
| Attached Garage | true |
| Other Structures | Storage |
| Sewer | Public Sewer |
| HOA Fee | 360 |
| Assoc Fee Paid Per | Annually |
| Community Features | Pool,Sidewalks,Tennis Court(s) |
| Virtual Tour | https://www.propertypanorama.com/9-Nottaway-Trail-Natchez-MS-39120/unbranded |
| Structure Type | House |
| Association Fee Includes | Other |
| Levels | One |
| Utilities | Electricity Connected,Natural Gas Connected,Water Connected |
| Cooling | Ceiling Fan(s),Central Air |
| Roof | Architectural Shingles |
Interior Features
| Total Baths | 3 |
|---|---|
| Interior Amenities | Breakfast Bar,Ceiling Fan(s),Crown Molding,Double Vanity,Entrance Foyer,Granite Counters,High Ceilings,Open Floorplan,Recessed Lighting,Walk-In Closet(s) |
| Flooring | Carpet,Hardwood,Tile,Other |
| Heating Y/N | true |
| Laundry Features | Laundry Room |
| Fireplace Features | Den,Gas Log |
| Window Features | Double Pane Windows,Window Coverings |
| Air Conditioning Y/N | true |
| Fireplace Y/N | true |
Exterior Features
| Parking Features | Attached,Concrete |
|---|---|
| Lot Features | Level |
| Water Source | Public |
| Building Area Total | 2224 |
| Lot Dimensions | 101' X 171' |
| Exterior Amenities | See Remarks |
| Fencing | None |
Amenities
- Foreclosure
- Views
- Short Sale
- New Construction
- Adult 55+
- Lease To Own
- No HOA Fees
- Furnished
- Primary On Main
- Air Conditioning
- Seller Finance
- Green
- Fixer Upper
- Horse
- Golf
- Fireplace
- Deck
- Garage
- Basement
- Pool
Property vs Single Family Average in 39120
Price
Taxes
Year Built
 MLS United® - All information deemed reliable but not guaranteed. All properties are subject to prior sale, change, or withdrawal. Neither listing broker(s) or information provider(s) shall be responsible for any typographical errors, misinformation, misprints and shall be held totally harmless. Listing(s) information is provided for consumer's personal, non-commercial use and may not be used for any purpose other than to identify prospective properties consumers may be interested in purchasing.
